
Dustin Conway
REALTOR®


BEDS3
BATHS2 full
SQUARE FEET1,104
MLS#10000878
STATUSActive Under Contract
PROPERTY TYPEResidential - Single Family
SUBDIVISIONSylvia Heights
NEIGHBORHOOD410 - City-EastIndian SpringsIndia
Property Description
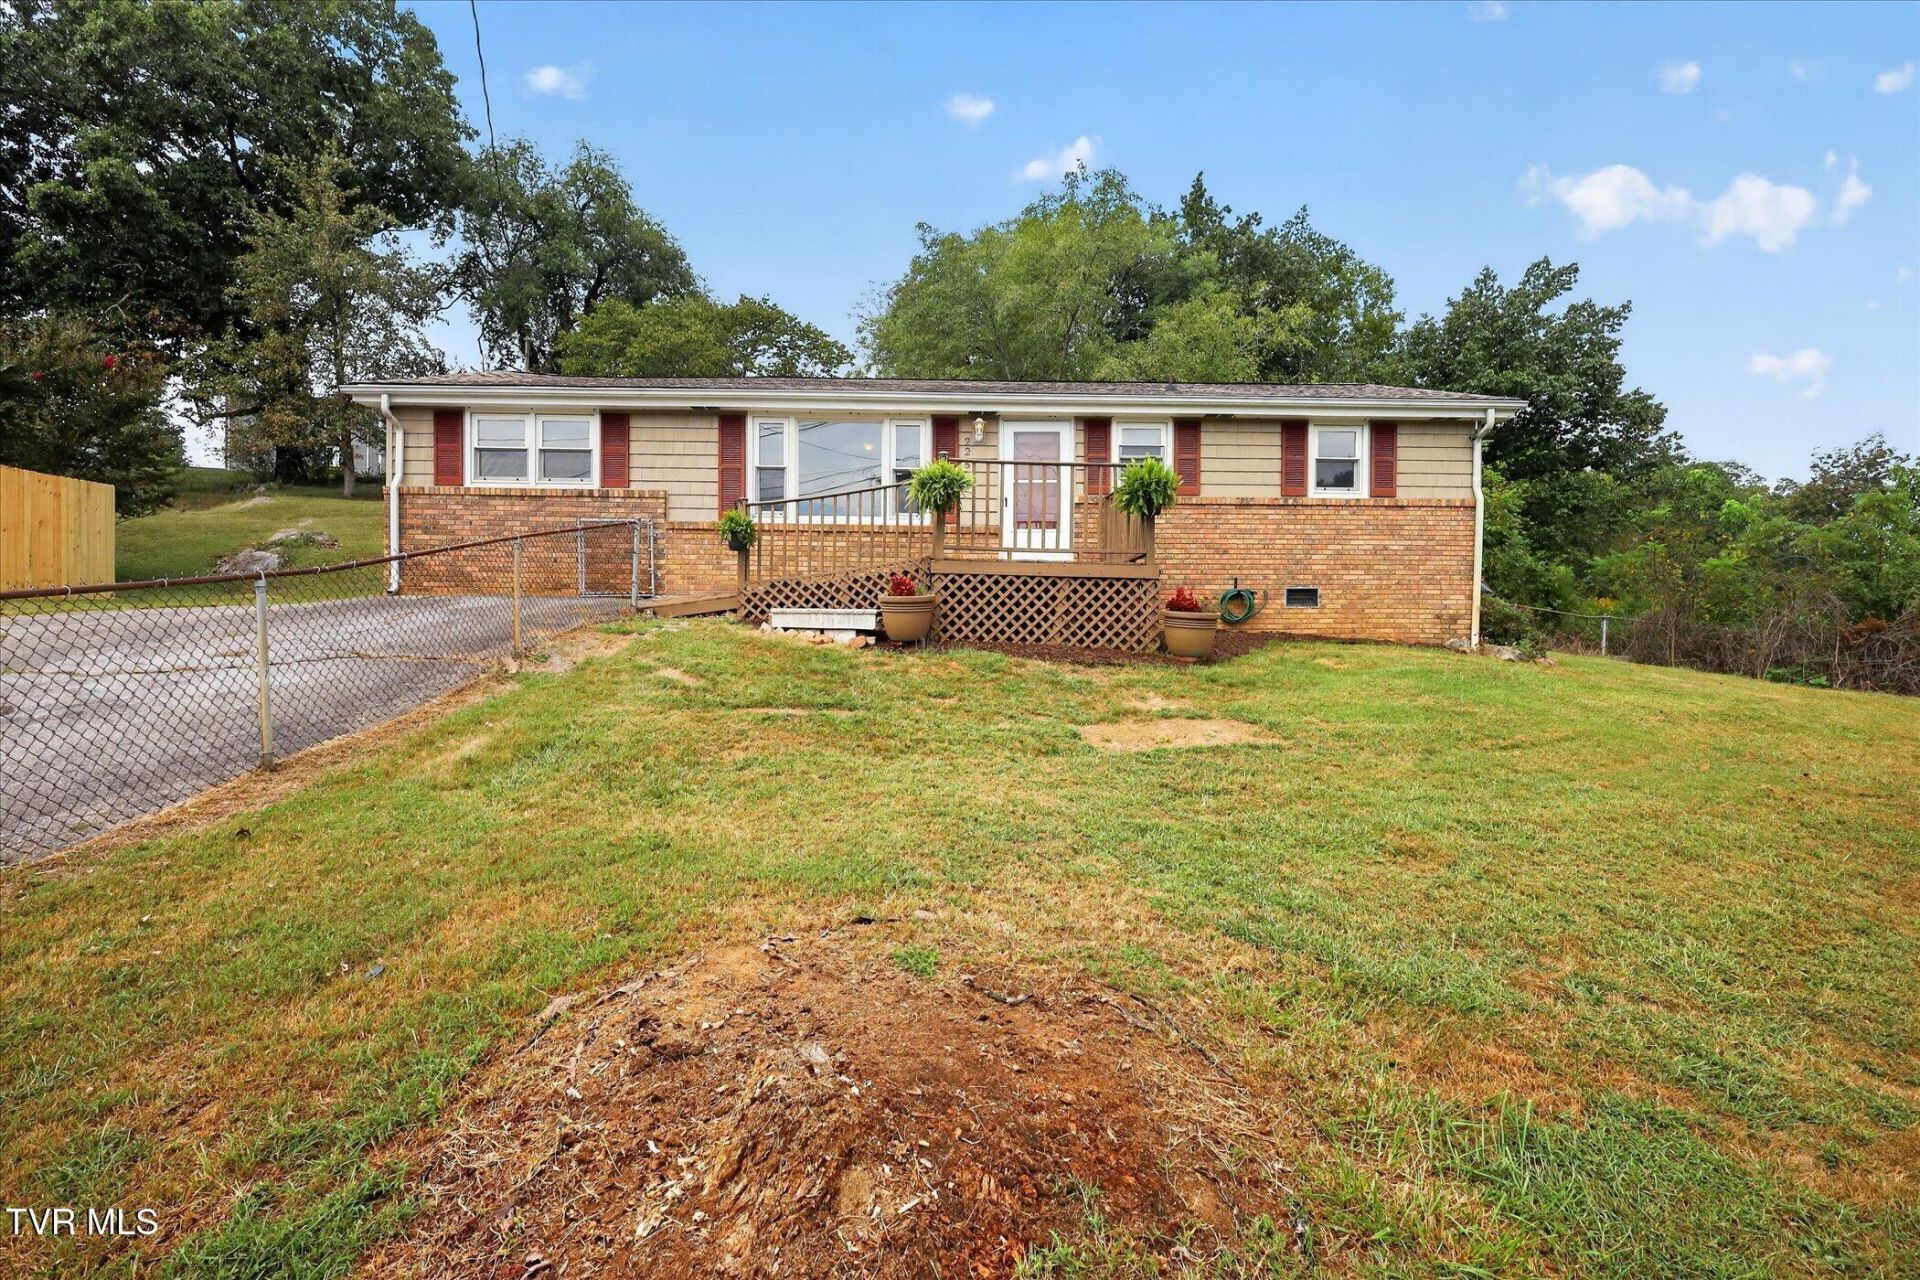
Tucked away at the end of the road, this 3-bedroom, 2-bath home offers a peaceful setting and easy single-level living. Step inside to discover fresh flooring, crisp new interior paint, and a beautifully remodeled kitchen ready for everyday meals and entertaining. The inviting layout includes a spacious laundry area, cozy fireplace, and comfortable primary suite with a private en-suite bath. A 2023 heat pump provides efficient year-round comfort, while thoughtful updates throughout make this home truly move-in ready. Settle in, relax, and enjoy the privacy and convenience this welcoming property has to offer.
Property Features
Property Type: Residential - Single Family
Basement: Crawl Space
Cooling: Heat Pump
Heating: Heat Pump, Propane
Home Style: Ranch
Lot Size: 0.49 Acres
Roof Type: Composition, Shingle
Stories: 1.0
Year Built: 1963
Feature Descriptions
Days on Site: 4
Exterior: Brick, Wood Siding
Fencing: Front Yard
Fireplace: Living Room
Flooring: Carpet, Laminate, Vinyl
Interior: Primary Downstairs, Bar, Eat-in Kitchen, Laminate Counters, Pantry, Remodeled, See Remarks
Laundry: Electric Dryer Hookup, Washer Hookup
Lot Dimensions: 38.4x84.8IRR
Parcel Id: 048b A 007.00
Parking: Asphalt, Parking Pad
Rooms Total: 6
Sewer: Septic Tank
Structures: Outbuilding, Shed(s), Storage
Topography: Rolling Slope
Utilities: Cable Connected
Water: Public
Zoning: R 1
Local Schools
High School: West Ridge
Middle School: Ketron
Elementary School: Brookside
Listed By / Shown By
Listed By
Agency Name: Copper Key Properties
Agency Phone: 423-343-9080
Shown By
Agent Name: Dustin Conway
Agent Phone: (423) 258-1105
Agency Title: Crye-Leike Real Estate Services

Source: Tennesse Virginia MLS
Estimate Your Payment
Estimated Payment
$ 503.45 per month $445.11 Principal & Interest $0.00 Property Tax (data not provided by mls) $58.33 Homeowner's InsuranceChange Payment Information


Privacy Policy / DMCA Notice / ADA Accessibility


This site is hosted, designed and copyright
© 1994 - 2026 by
Delta Media Group, Inc. -- Patent Pending --
225 Mcfarland Drive | MLS# 10000878
This single family home located at 225 Mcfarland Drive, Kingsport, TN 37664 is currently listed for sale with an asking price of $200,000. This property was built in 1963 and has 3 bedrooms and 2 full baths with 1104 sq. ft. Mcfarland Drive is located in the Sylvia Heights subdivision. Search Sylvia Heights real estate on dconway.easttnliving.net today.