
Dustin Conway
REALTOR®


BEDS2
BATHS2 full
SQUARE FEET1,752
MLS#1356081
STATUSActive
PROPERTY TYPEResidential - Single Family
SUBDIVISIONHighlands At Big S Fk Ph I
NEIGHBORHOODFentress County - 43
Property Description
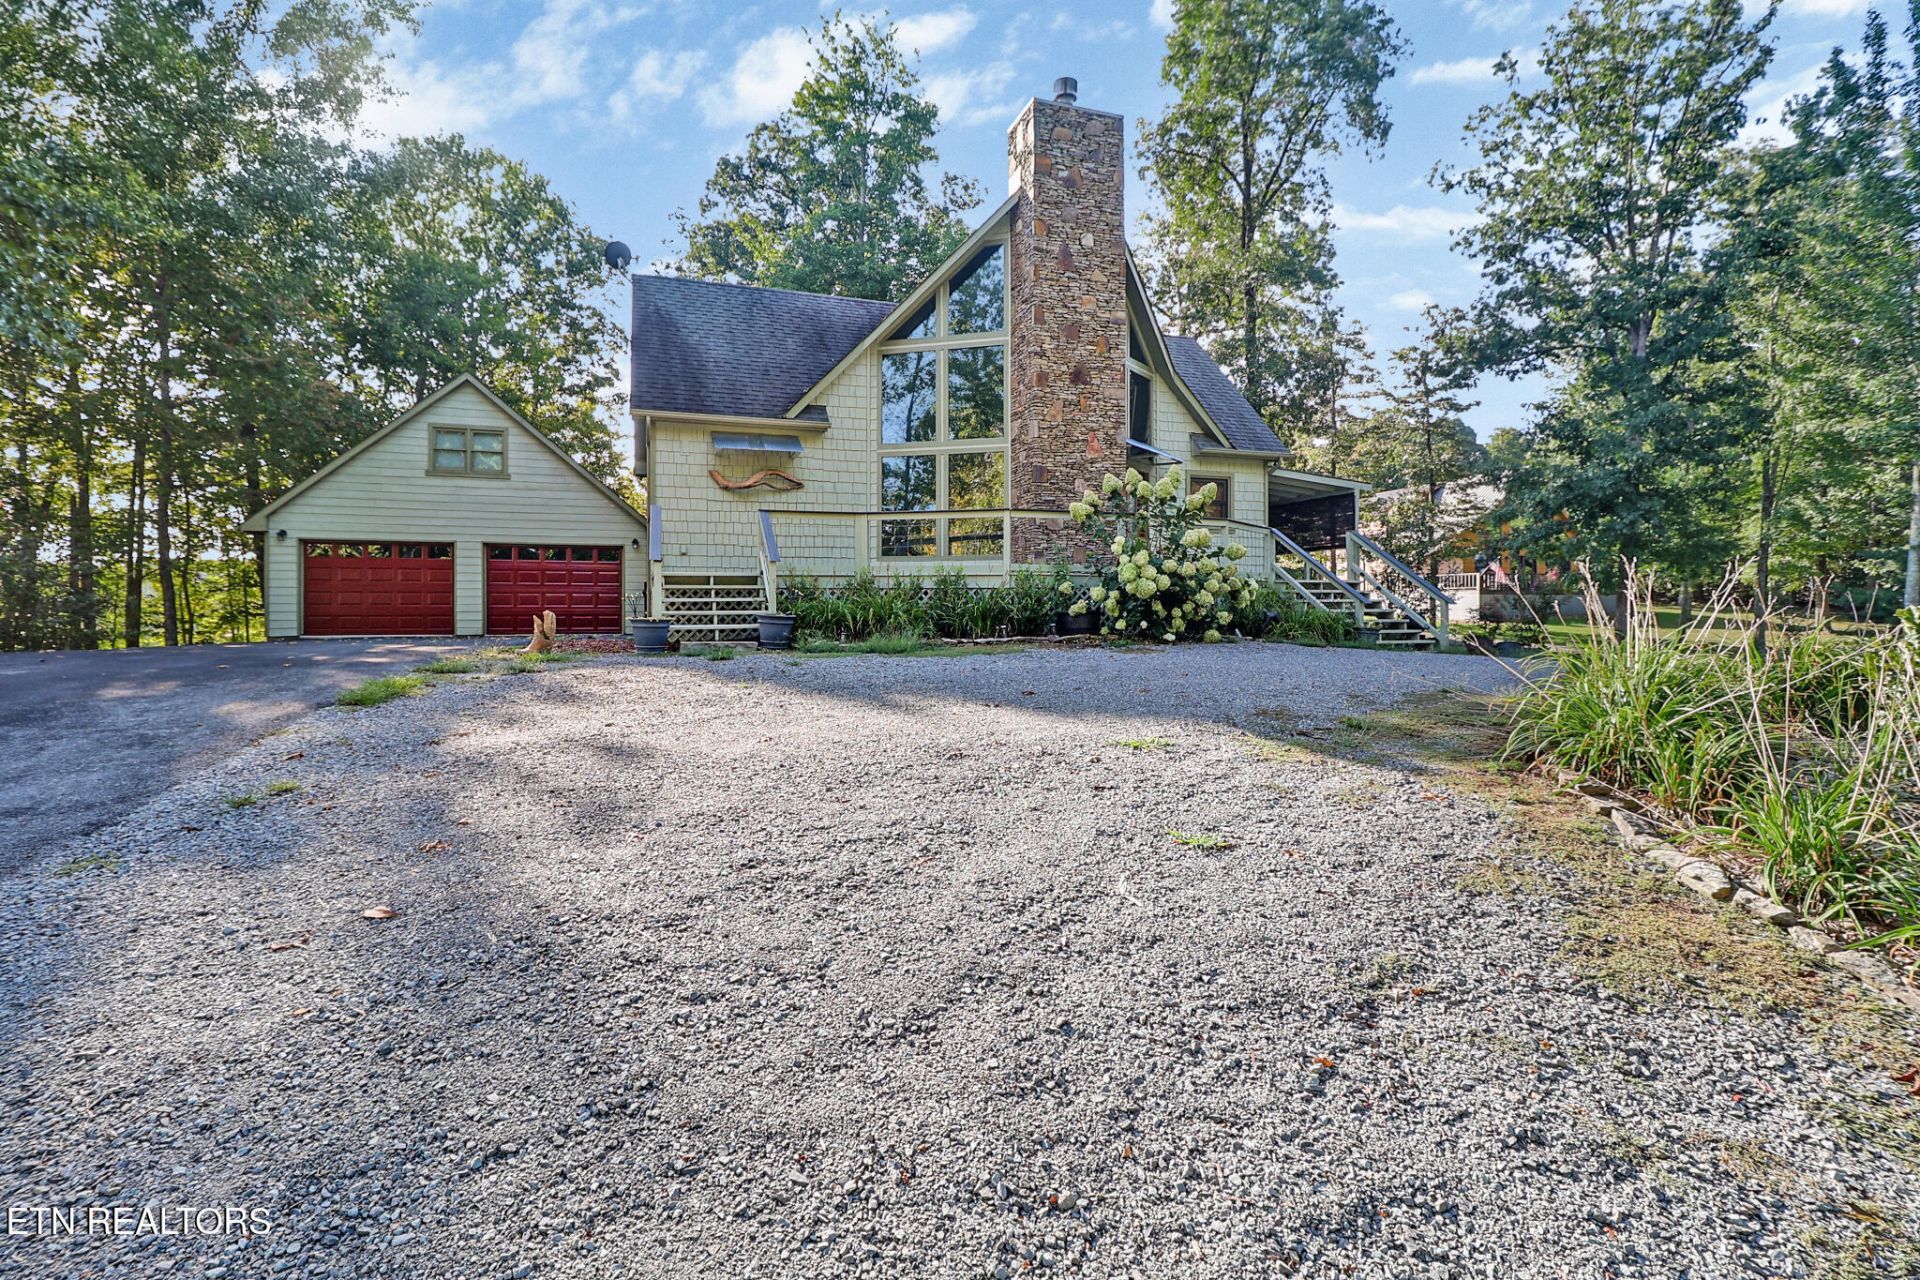
Nestled within the exclusive Highlands Equestrian Gated Community, this beautifully remodeled 1.5-story Hemlock Cabin seamlessly blends rustic charm with modern luxury. Designed for horse lovers and outdoor enthusiasts, the open-concept main floor features 18' vaulted ceilings, floor-to-ceiling windows, new LVP flooring, and a stacked-stone gas fireplace with new gas logs. The fully renovated kitchen boasts fresh shaker cabinets, upgraded countertops, and new LG stainless steel appliances. The main-level primary suite includes a walk-in closet and full bath, while the upper level offers two bedrooms, a full bath, and a versatile loft ideal for an office or reading nook.Flexibility abounds with a climate-controlled, oversized 2-car garage featuring a private guest apartment upstairs--complete with a kitchenette, full bath, climate control, and a private deck, making it ideal for guests, multi-generational living, or rental income. Outside, enjoy a semi wrap-around wood deck, covered back porch, fenced yard, and a separate 20' x 38.5' off-premises carport for trailer, hay, or equipment storage. Equestrian amenities include an owners' barn with two stalls, tack room, pasture lease options, and access to over 50 miles of trails, all located minutes from Big South Fork National Park. 2 extra stalls and a tackroom available for an fee Call today to schedule your private showing!
Property Features
Property Type: Residential - Single Family
Cooling: Central Cooling
Fireplaces: 1
Fuel Type: Electric, Gas
Garage: 2
Heating: Central, Natural Gas, Electric
Home Style: Cabin
Lot Size: 0.65 Acres
Year Built: 2005
Amenities
Walk-In Closet(s)
Cathedral Ceiling(s)
Eat-in Kitchen
Prof Landscaped
Feature Descriptions
Appliances: Dishwasher, Dryer, Microwave, Range, Refrigerator, Washer
Association/Condo Fee: 1200/Yearly
Association Amenities: Club House
Exterior: Wood Siding, Frame
Fireplace: Gas, Stone
Flooring: Hardwood
HOA Y/N: Yes
Lot: Level
Lot Dimensions: 141x237
Parcel #: 034E A 02000 000
Parking: Off-Street Parking, Detached
Security Features: Gated Community
Sewer: Septic Tank
Special View Info: Country Setting
SQFT Total: 1752
View: Country Setting
Water: Public
Local Schools
High School: Alvin C. York Institute
Elementary School: Pine Haven
Listed By / Shown By
Listed By
Agency Name: Allardt Real Estate Association LLC
Shown By
Agent Name: Dustin Conway
Agent Phone: (423) 258-1105
Agency Title: Crye-Leike Real Estate Services

Source: East Tennessee REALTORS
Estimate Your Payment
Estimated Payment
$ 1,321.55 per month $1,168.42 Principal & Interest $0.00 Property Tax (data not provided by mls) $153.13 Homeowner's InsuranceChange Payment Information


Privacy Policy / DMCA Notice / ADA Accessibility


This site is hosted, designed and copyright
© 1994 - 2026 by
Delta Media Group, Inc. -- Patent Pending --
224 Eagle | MLS# 1356081
This single family home located at 224 Eagle , Jamestown, TN 38556 is currently listed for sale with an asking price of $525,000. This property was built in 2005 and has 2 bedrooms and 2 full baths with 1752 sq. ft. Eagle is located in the Highlands At Big S Fk Ph I subdivision. Search Highlands At Big S Fk Ph I real estate on dconway.easttnliving.net today.