
Dustin Conway
REALTOR®


BEDS4
BATHS3 full 1 partial
SQUARE FEET2,976
MLS#1360585
STATUSActive
PROPERTY TYPEResidential - Single Family
SUBDIVISIONTennessee National
NEIGHBORHOODLoudon County - 32
Property Description
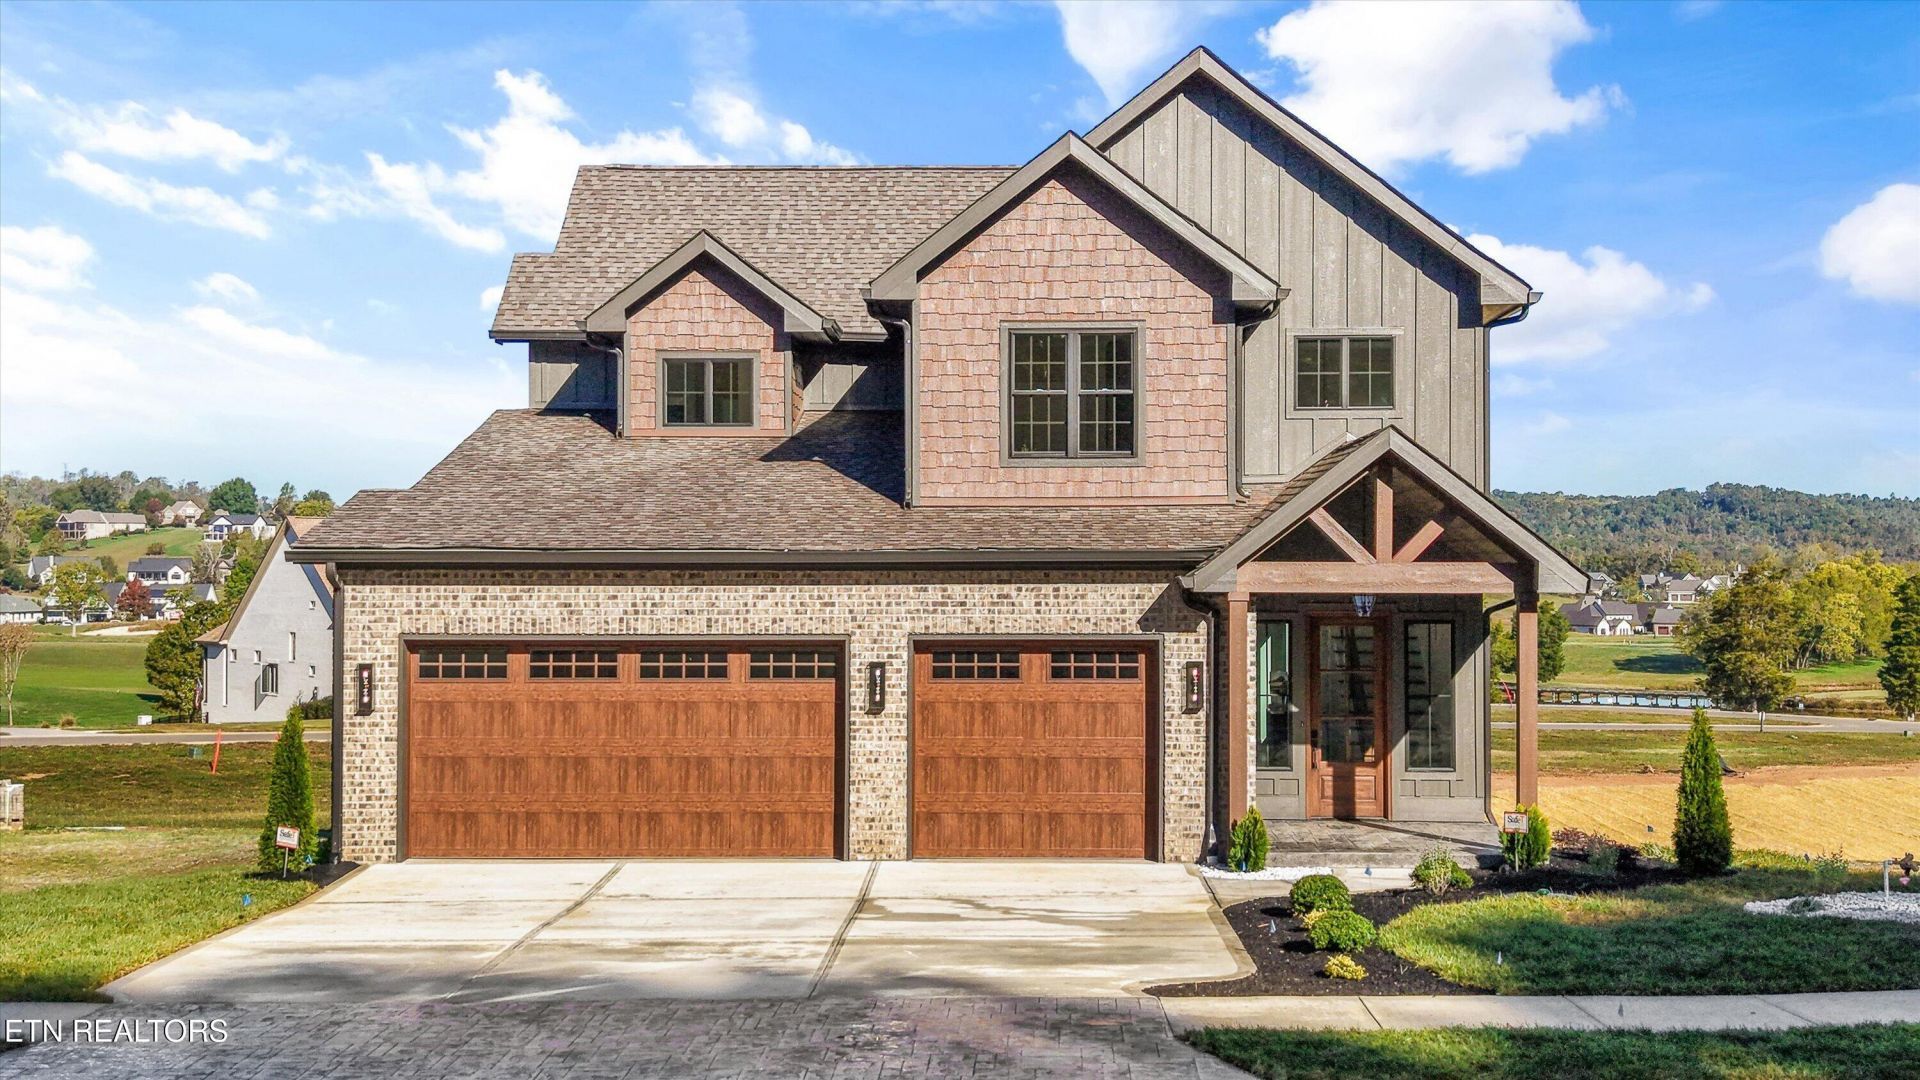
Modern mountain-inspired design meets Tennessee National's guard-gated golf and lake lifestyle. Built by East Tennessee Builder and featured in the 2026 Parade of Homes, this four-bedroom home pairs soaring cathedral ceilings, custom beams and a stone fireplace with a 12-foot stacking glass door opening to a vaulted covered porch with a second fireplace and views over community common ground for added privacy. A chef's kitchen and butler's pantry anchor the open living spaces. The main-level primary suite and two upstairs ensuite bedrooms provide private retreats, while the fourth bedroom flexes as an office, craft room or guest space. The only home on Black Bear Circle with a full three-car garage also offers a fully conditioned crawlspace with abundant storage and a 12-by-15-foot concrete workshop/storage pad. Architectural character, inviting outdoor living and practical space to enjoy it all. Part of the Elite Cottage Series, the home's exterior combines dark board-and-batten siding, brick and warm wood accents. Inside, custom molding, architectural millwork and a staircase with motion-activated lighting establish a cohesive design carried throughout by hardwood flooring, distinctive lighting and detailed tile work.The kitchen features custom two-tone cabinetry with decorative glass fronts, statement countertops, a six-burner gas range, microwave drawer and motion-sensor range hood. Additional cabinetry, a prep sink and wine refrigerator in the adjoining butler's pantry provide a separate workspace for preparing refreshments and organizing serving essentials.A double-tray ceiling adds dimension to the primary bedroom, complemented by a custom walk-in closet with built-in storage. The primary bath features designer tile, premium plumbing fixtures and a fully tiled walk-in shower.Both upstairs bedrooms include walk-in closets. Between the suites, a dedicated coffee and beverage station with custom cabinetry and a beverage refrigerator lets family and guests start the morning without heading downstairs. The layout was intentionally planned around three bedroom suites and a flexible fourth bedroom, allowing that additional room to serve changing household needs.The screened rear porch includes a TV area and enjoys a setting unique to the circle: this is the only lot adjoining this particular community common space. That neighboring green space creates a more open outlook and additional separation from surrounding homes.Beyond vehicle parking, the garage provides flexibility for golf-cart and gear storage, while the crawlspace's concrete pad creates a dedicated place for tools, projects or seasonal items.Tennessee National features a Greg Norman Signature golf course, a marina on Watts Bar Lake, dining and community gathering spaces. Together, the home and setting offer an appealing balance of recreation, entertaining and everyday comfort. Arrange a private tour to experience the finishes, layout and outdoor setting in person.
Property Features
Property Type: Residential - Single Family
Cooling: Central Cooling, Ceiling Fan(s), Zoned
Fireplaces: 1
Fuel Type: Electric, Gas
Garage: 3 car attached
Heating: Central, Heat Pump, Natural Gas, Zoned, Electric
Home Style: Other, Craftsman
Lot Size: 0.14 Acres
Amenities
Walk-In Closet(s)
Cathedral Ceiling(s)
Kitchen Island
Pantry
Wet Bar
Eat-in Kitchen
Windows - Vinyl
Prof Landscaped
Feature Descriptions
Appliances: Gas Range, Dishwasher, Disposal, Microwave, Refrigerator, Self Cleaning Oven, Other
Association/Condo Fee: 450/Quarterly
Association Amenities: Swimming Pool, Tennis Courts, Club House, Golf Course, Playground, Recreation Facilities, Sauna, Security, Other
Community Features: Sidewalks
Days on Site: 13
Exterior: Fiber Cement, Brick, Block, Frame
Fireplace: Stone, Masonry, Insert, Gas Log
Flooring: Other, Carpet, Hardwood, Tile
HOA Y/N: Yes
Lot: Other, Pond, Golf Community, Corner Lot, Irregular Lot, Rolling Slope
Parcel #: 031C J 049.00
Parking: Off-Street Parking, Garage Door Opener, Attached, Main Level
Security Features: Gated Community, Smoke Detector
Sewer: Public Sewer
Special View Info: Other, Golf Course
SQFT Total: 2976
Swimming Pool: Yes
View: Other, Golf Course
Water: Public
Local Schools
Middle School: Fort Loudoun
Elementary School: Loudon
Listed By / Shown By
Listed By
Agency Name: Keller Williams West Knoxville
Shown By
Agent Name: Dustin Conway
Agent Phone: (423) 258-1105
Agency Title: Crye-Leike Real Estate Services

Source: East Tennessee REALTORS
Estimate Your Payment
Estimated Payment
$ 3,020.68 per month $2,670.68 Principal & Interest $0.00 Property Tax (data not provided by mls) $350.00 Homeowner's InsuranceChange Payment Information


Privacy Policy / DMCA Notice / ADA Accessibility


This site is hosted, designed and copyright
© 1994 - 2026 by
Delta Media Group, Inc. -- Patent Pending --
2228 Black Bear Circle | MLS# 1360585
This single family home located at 2228 Black Bear Circle, Loudon, TN 37774 is currently listed for sale with an asking price of $1,200,000. This property has 4 bedrooms and 3 full and 1 partial baths with 2976 sq. ft. Black Bear Circle is located in the Tennessee National subdivision. Search Tennessee National real estate on dconway.easttnliving.net today.