
Dustin Conway
REALTOR®


BEDS3
BATHS2 full 1 partial
SQUARE FEET2,472
MLS#1355433
STATUSActive
PROPERTY TYPEResidential - Single Family
SUBDIVISIONDouble Branch Manors
NEIGHBORHOODMaury County
Property Description
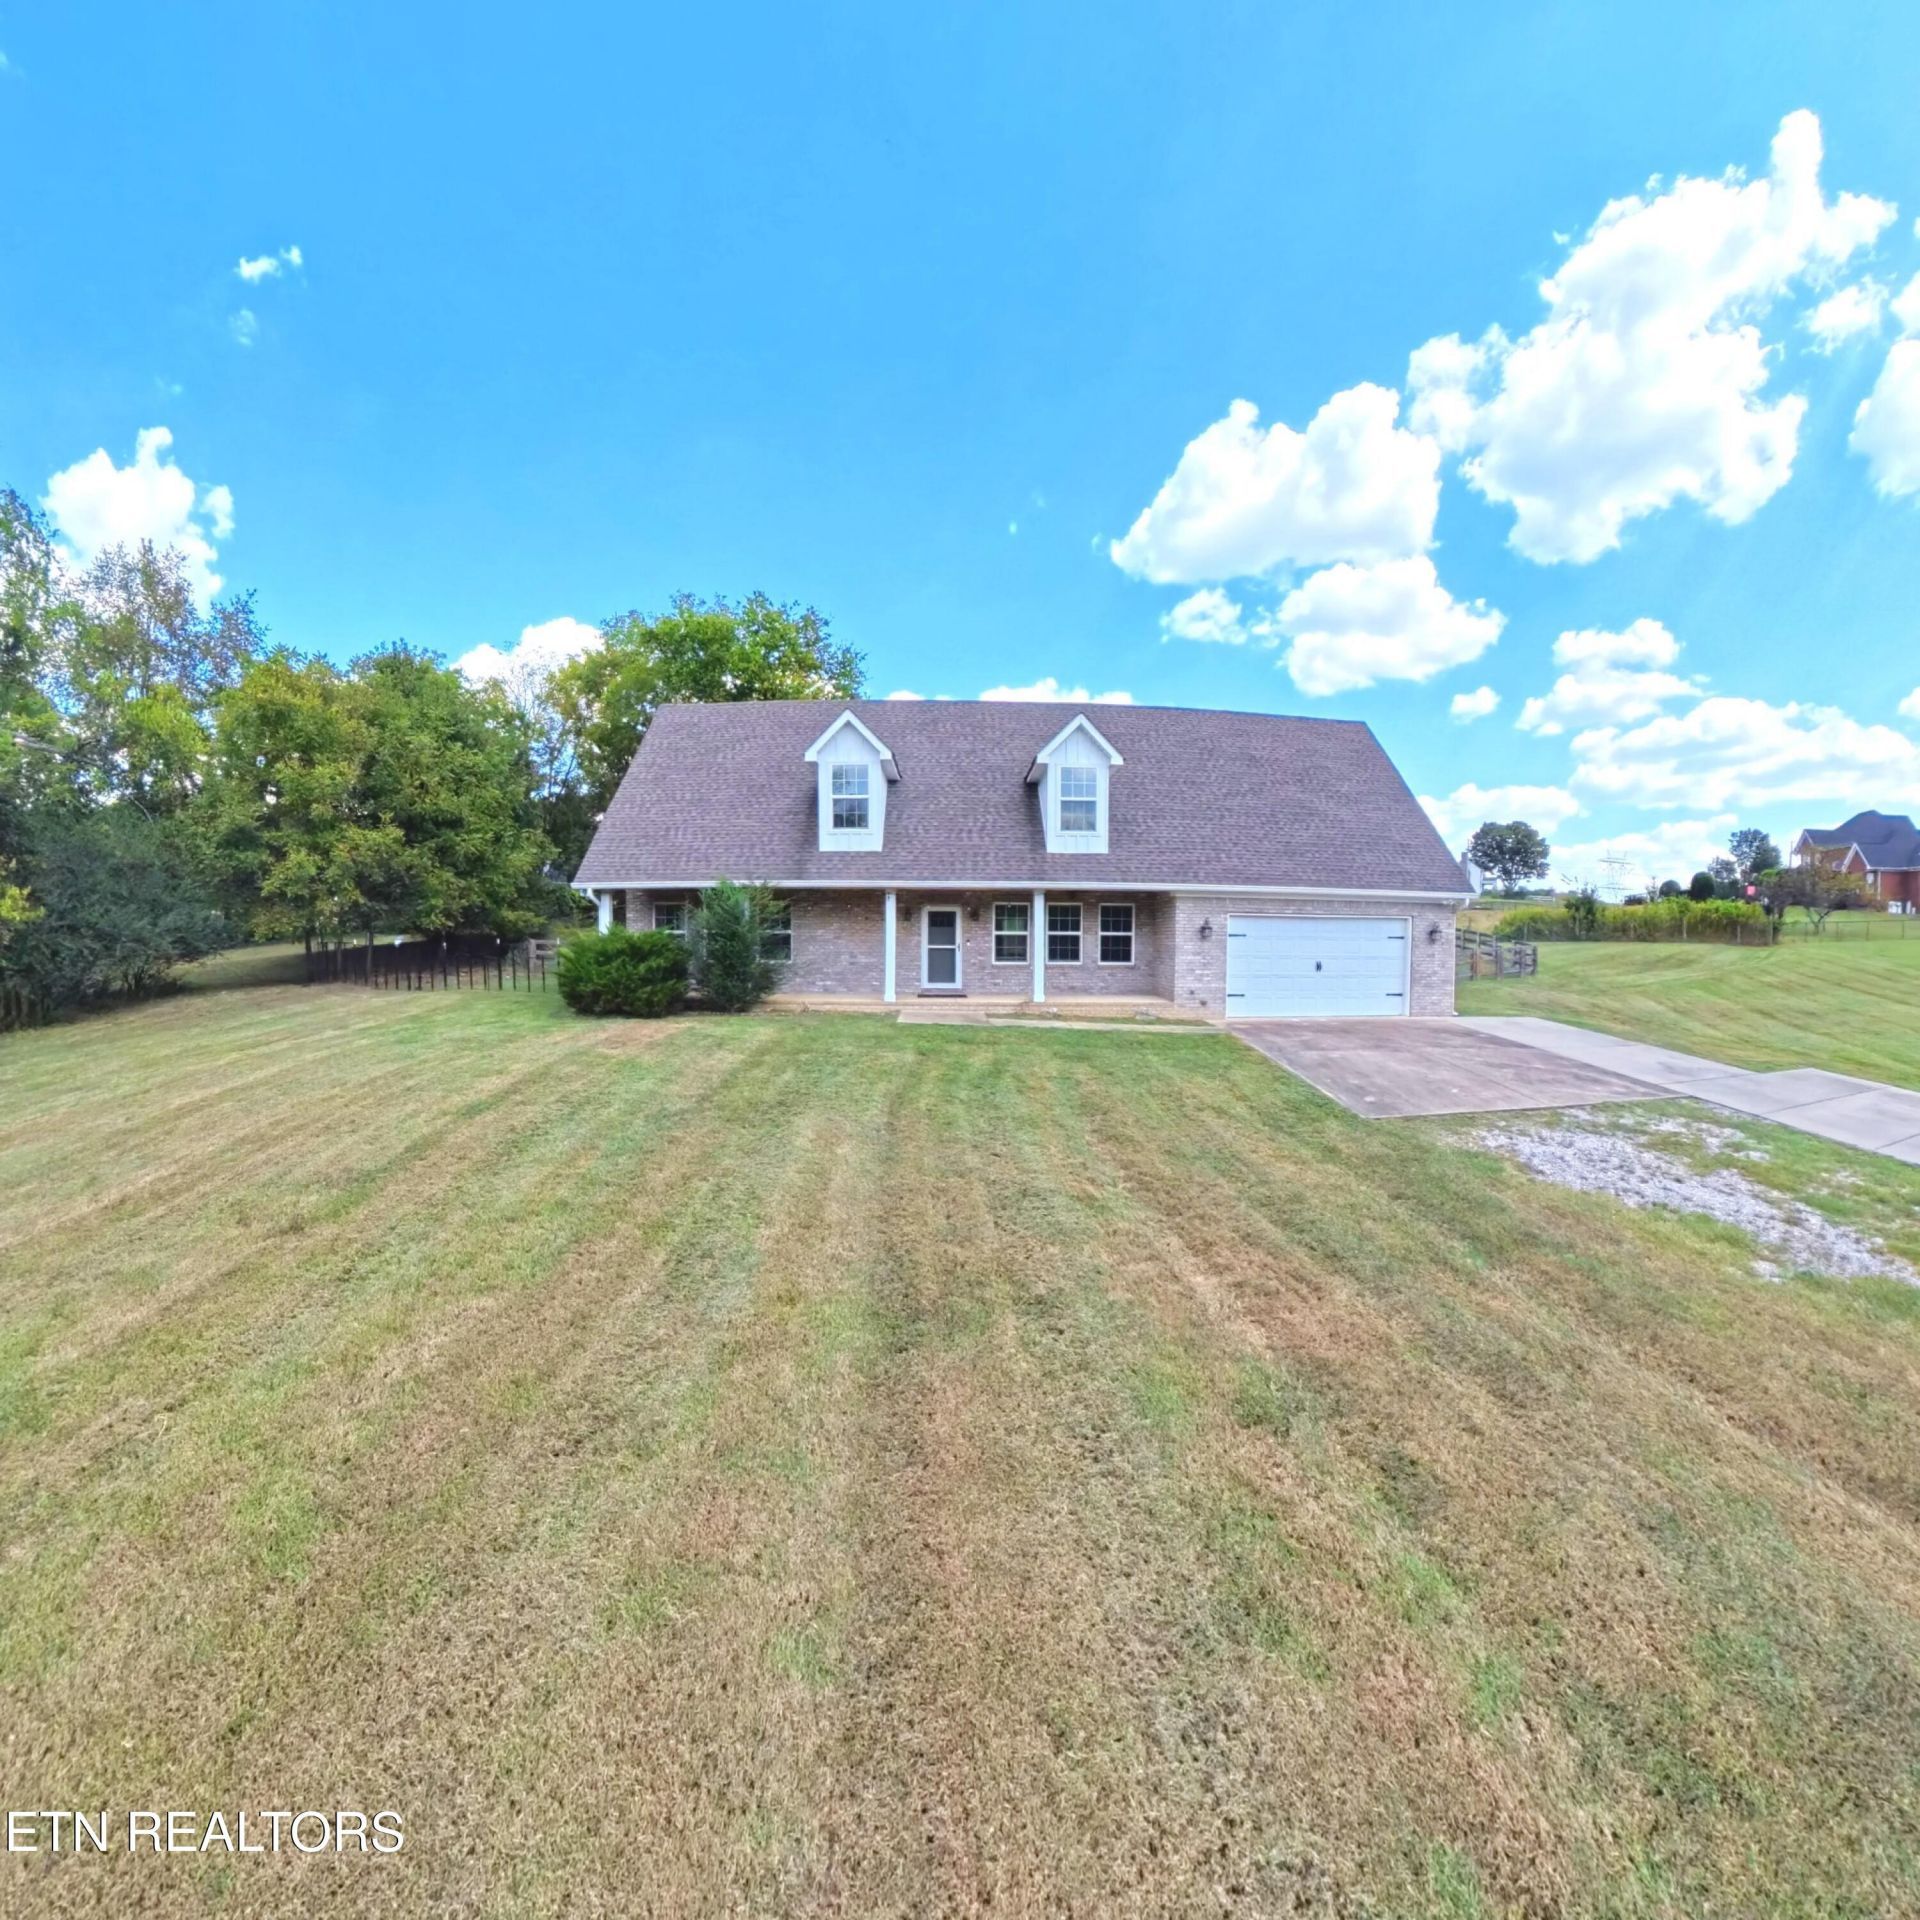
Tucked into one of Maury County's most sought-after pockets, this 3BR/3BA property delivers nearly 2 acres of true country living just minutes from downtown Columbia. A natural creek winds through the land, framed by mature trees and open yard space -- a setting made for entertaining, gardening, or simply enjoying room to breathe. Inside, the layout flexes to fit your needs: a den, a separate living room, and an oversized bonus room with walk-in closet that easily serves as a 4th bedroom, home office, or media room. With I-65 close by, Franklin and Nashville are an easy commute away, giving you the best of privacy and convenience. Nearly two acres also means real expansion potential, whether that's a garage, workshop, RV parking, or a future addition. In a corner of Maury County seeing strong, steady growth, this Creekside property is a rare find -- space, land, and location all in one. Professional Photos Coming Soon
Property Features
Property Type: Residential - Single Family
Cooling: Central Cooling
Fireplaces: 1
Fuel Type: Electric
Garage: 2 car attached
Heating: Central, Heat Pump, Electric
Home Style: Traditional
Lot Size: 1.71 Acres
Amenities
Walk-In Closet(s)
Windows - Vinyl
Feature Descriptions
Appliances: Microwave, Range
Days on Site: 3
Exterior: Brick
Flooring: Laminate, Carpet, Tile
Lot: Other
Parcel #: 066 014.08
Parking: Attached
Security Features: Smoke Detector
Sewer: Septic Tank
Special View Info: Wooded
SQFT Total: 2472
View: Wooded
Water: Public
Wooded: Yes
Listed By / Shown By
Listed By
Agency Name: LPT Realty, LLC
Shown By
Agent Name: Dustin Conway
Agent Phone: (423) 258-1105
Agency Title: Crye-Leike Real Estate Services

Source: East Tennessee REALTORS
Estimate Your Payment
Estimated Payment
$ 2,794.13 per month $2,470.38 Principal & Interest $0.00 Property Tax (data not provided by mls) $323.75 Homeowner's InsuranceChange Payment Information


Privacy Policy / DMCA Notice / ADA Accessibility


This site is hosted, designed and copyright
© 1994 - 2026 by
Delta Media Group, Inc. -- Patent Pending --
2107 Double Branch Rd | MLS# 1355433
This single family home located at 2107 Double Branch Rd, Columbia, TN 38401 is currently listed for sale with an asking price of $1,110,000. This property has 3 bedrooms and 2 full and 1 partial baths with 2472 sq. ft. Double Branch Rd is located in the Double Branch Manors subdivision. Search Double Branch Manors real estate on dconway.easttnliving.net today.