
Dustin Conway
REALTOR®


BEDS2
BATHS2 full
SQUARE FEET1,070
MLS#1316597
STATUSActive
PROPERTY TYPEResidential - Single Family
SUBDIVISIONArrowhead
NEIGHBORHOODRhea County - 42
Property Description
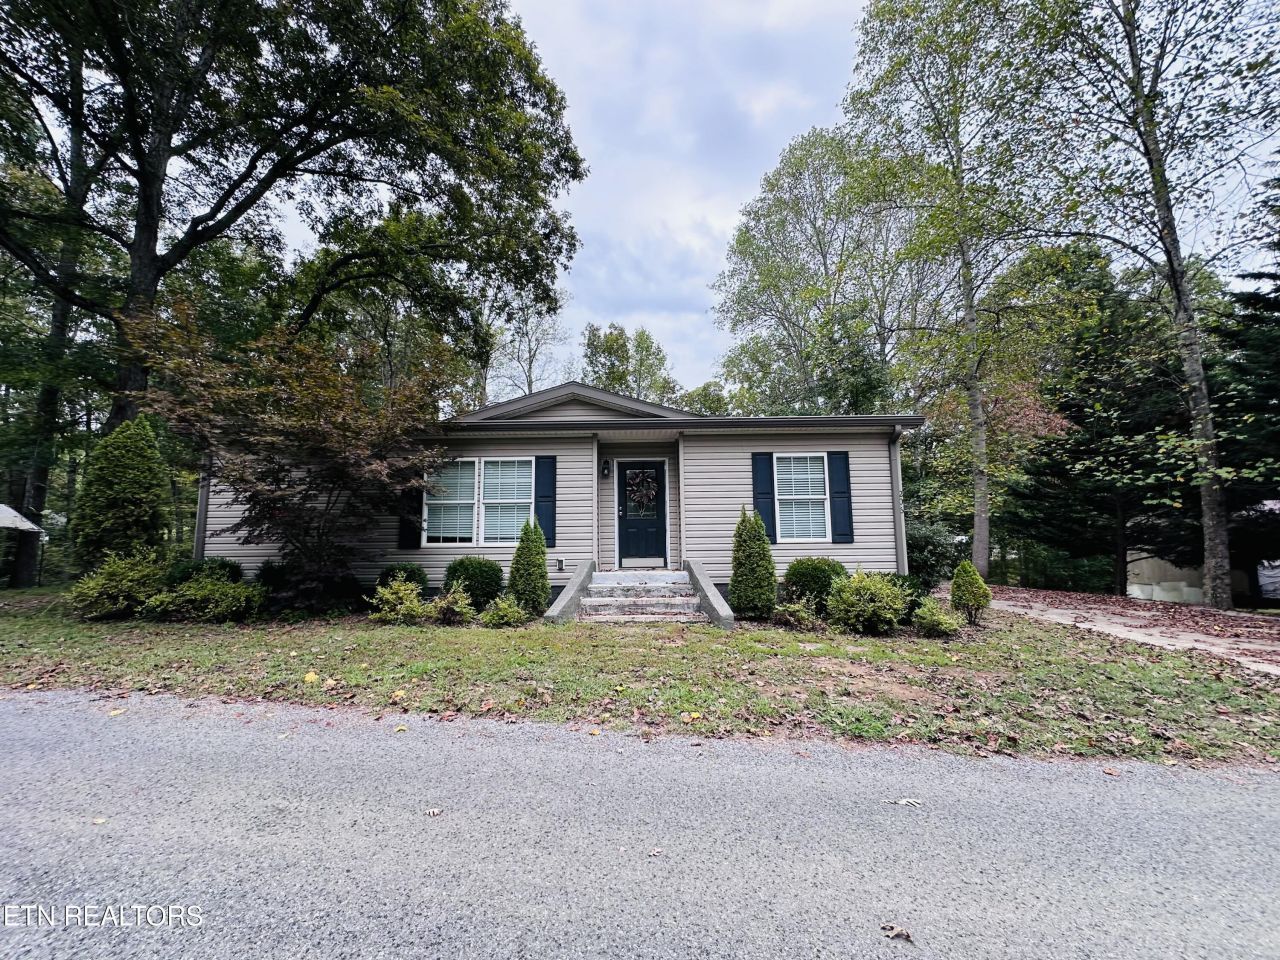
Welcome to 206 Randall Fugate Road in the Arrowhead Subdivision of Spring City! Built in 2009, this charming 2-bedroom, 2-bath manufactured home offers 1,070 sq ft of comfortable living space, with each bedroom featuring its own private bathroom. Situated on a .31-acre lot, the property includes a spacious back porch ideal for family cookouts or relaxing evenings, plus a handy storage shed for your tools, lawn equipment, or outdoor toys. While set in a neighborhood setting, you'll love the convenience of being close to town amenities and just minutes from Watts Bar Lake, Piney Creek Park, and Stinging Fork Falls - perfect for weekends filled with boating, fishing, hiking, and family adventures. Whether you're looking for a cozy personal home or a great investment opportunity as a short-term rental or Airbnb, this well-cared-for home combines comfort, affordability, and a great location for enjoying all that small-town Tennessee living has to offer!
Property Features
Property Type: Residential - Single Family
Cooling: Central Cooling
Fireplaces: 1
Fuel Type: Electric
Heating: Central, Electric
Lot Size: 0.31 Acres
Amenities
Walk-In Closet(s)
Eat-in Kitchen
Feature Descriptions
Appliances: Microwave, Range, Refrigerator
Days on Site: 357
Exterior: Vinyl Siding, Frame
Flooring: Hardwood, Tile
Lot: Other
Lot Dimensions: 120 x 115
Parcel #: 019G A 024.00
Parking: Off-Street Parking
Sewer: Septic Tank
Special View Info: Country Setting
SQFT Total: 1070
View: Country Setting
Water: Public
Local Schools
High School: Rhea County
Middle School: Spring City
Elementary School: Spring City
Listed By / Shown By
Listed By
Agency Name: Century 21 Fountain Realty, LLC
Shown By
Agent Name: Dustin Conway
Agent Phone: (423) 258-1105
Agency Title: Crye-Leike Real Estate Services

Source: East Tennessee REALTORS
Estimate Your Payment
Estimated Payment
$ 501.94 per month $443.78 Principal & Interest $0.00 Property Tax (data not provided by mls) $58.16 Homeowner's InsuranceChange Payment Information


Privacy Policy / DMCA Notice / ADA Accessibility


This site is hosted, designed and copyright
© 1994 - 2026 by
Delta Media Group, Inc. -- Patent Pending --
206 Randall Fugate Rd | MLS# 1316597
This single family home located at 206 Randall Fugate Rd, Spring City, TN 37381 is currently listed for sale with an asking price of $199,400. This property has 2 bedrooms and 2 full baths with 1070 sq. ft. Randall Fugate Rd is located in the Arrowhead subdivision. Search Arrowhead real estate on dconway.easttnliving.net today.