
Dustin Conway
REALTOR®


BEDS4
BATHS4 full 1 partial
SQUARE FEET4,416
MLS#10002575
STATUSActive
PROPERTY TYPEResidential - Single Family
SUBDIVISIONThe Heritage
NEIGHBORHOOD501 - Washington VA
Property Description
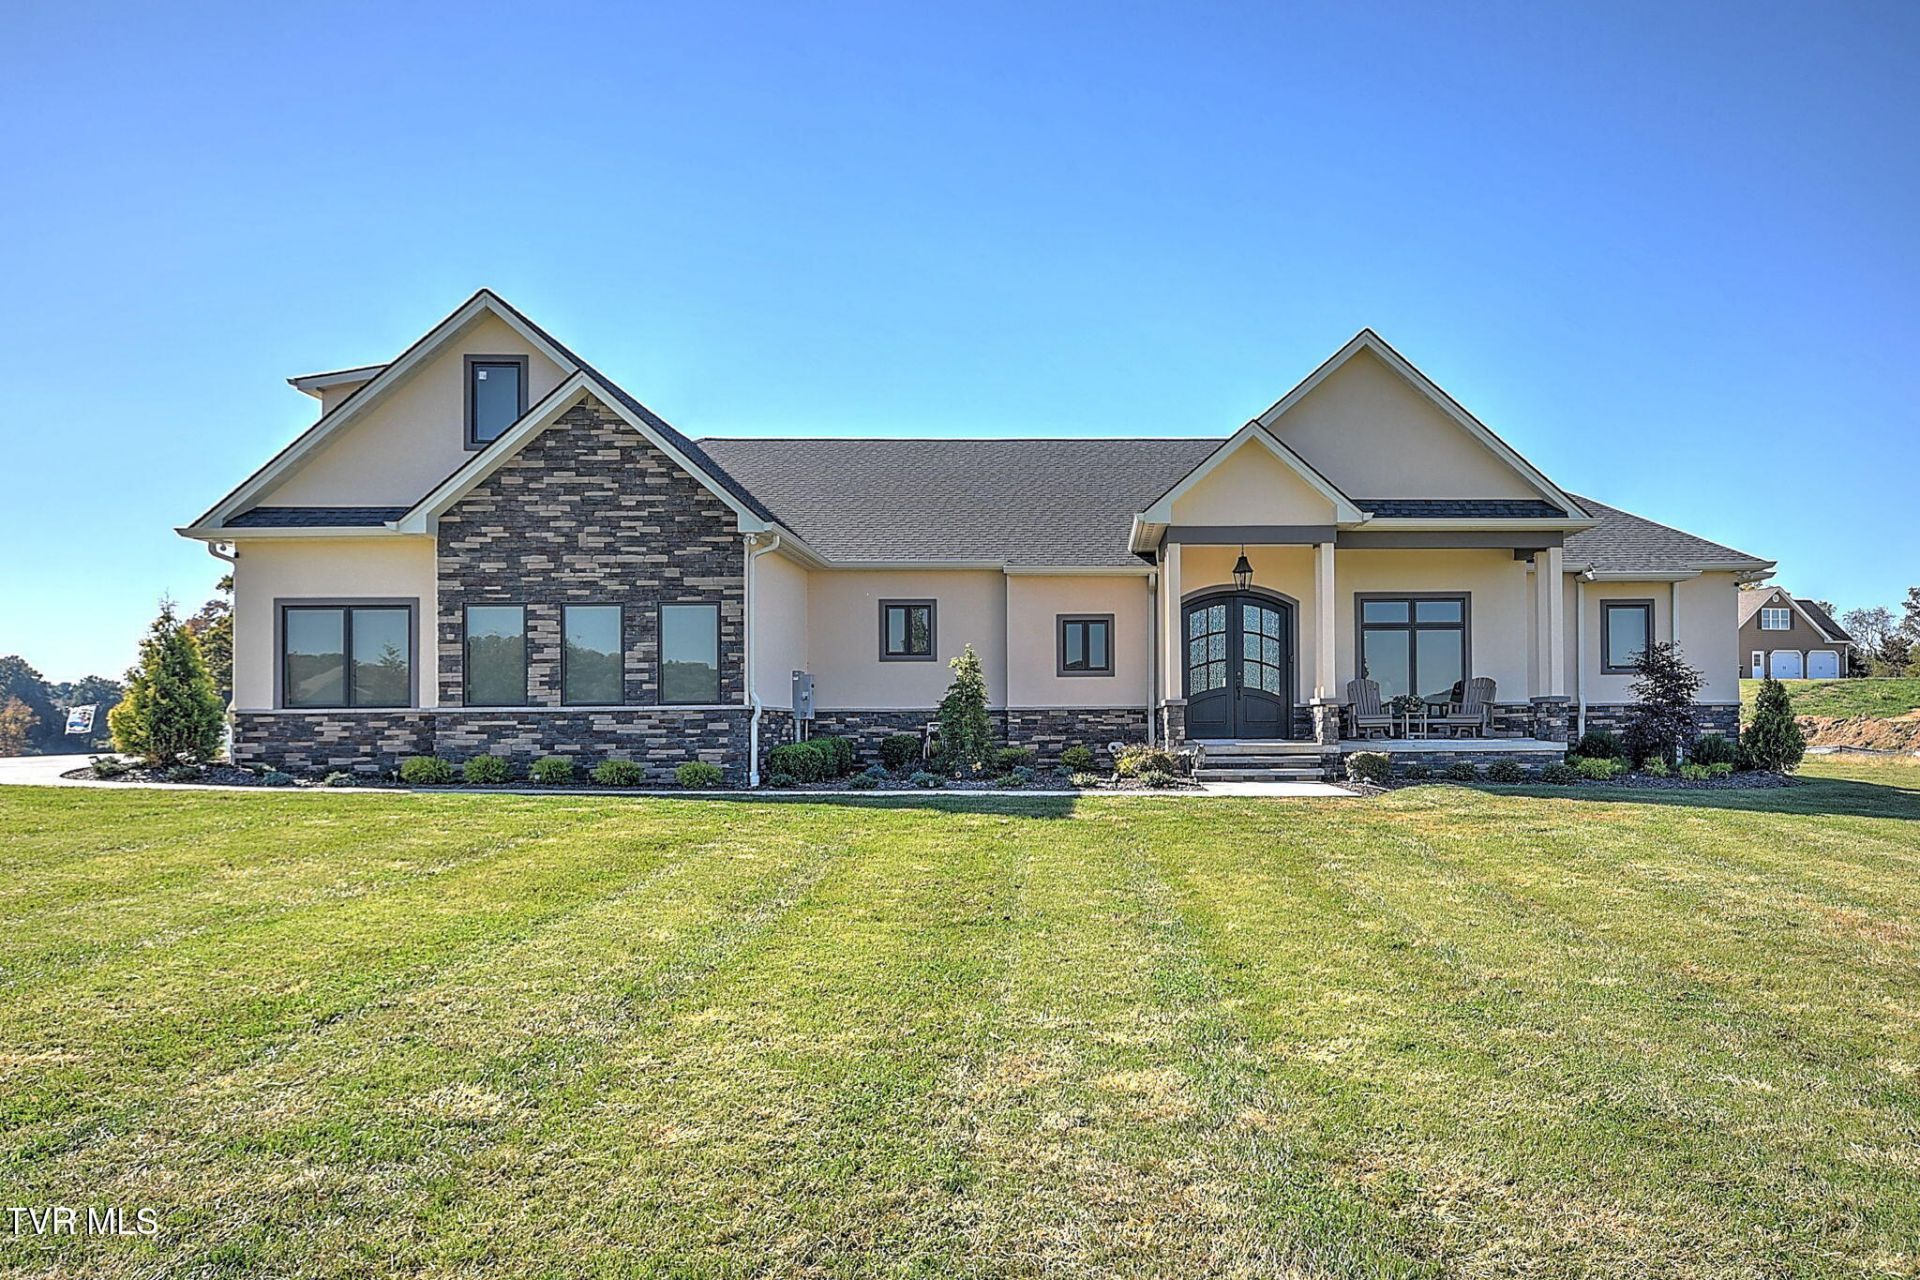
Nearly New Luxury Home in The Heritage. Thoughtfully designed. Ready for you to call home.Located in The Heritage in Abingdon, VA, this custom-built home offers 4,416 square feet of living space, four bedrooms, four full bathrooms, and one-half bath. Completed in June 2026 and occupied for approximately three months, it offers the opportunity to enjoy new construction without the wait.With convenient access to Interstate 81, historic downtown Abingdon, gold courses, regional airports, and the Hard Rock Hotel & Casino, this location makes it easy to enjoy everything Southwest Virginia has to offer.Designed for Everyday Living and EntertainingThe Kitchen features custom cabinetry, a large island with seating, and Bosch appliances. A custom wet bar adds another space for entertaining, whether hosting friends or gathering with family.The primary suite offers a private place to unwind, with a bathroom featuring a full-body shower, soaking tub, heated towel rack, lighted mirror, and double sink vanity.An enclosed porch extends the living space and provides room for gatherings throughout the year. A hot tub adds another place to relax and enjoy time at home.Features That Make a DifferenceAdditional features include: * Marvin windows with Power Blinds * Varied ceiling heights and vaulted ceilings * Dual-fuel heated system * Whole house Generac generator * Two on-demand gas water heaters * Solid concrete foundation walls * Conditioned crawl space * Approximately 5,292 square feet under roofWith custom finishes, flexible gathering spaces, and features designed for comfort and convenience, this home offers the benefits of modern construction in an established Abingdon community.Information taken from Seller and public records to be verified by buyer and buyer's agent.If you're looking for a new home in Southwest Virginia with space to entertain, room to spread out, and convenient access to the area's amenities, this property is definitely worth seeing in person.Call today to schedule a private tour!
Property Features
Property Type: Residential - Single Family
Basement: Other, See Remarks
Cooling: Heat Pump
Fireplaces: 1
Garage: 3 car attached
Heating: Heat Pump, Natural Gas
Home Style: Traditional
Lot Size: 1.63 Acres
Roof Type: Shingle
Stories: 2.0
Year Built: 2026
Feature Descriptions
Appliances: Built-In Electric Oven, Cooktop, Dishwasher, Disposal, Gas Range, Microwave, Refrigerator, Wine Cooler
Association Amenities: Landscaping, Spa/Hot Tub
Days on Site: 17
Equipment (Other): Generator
Exterior: Stone, Stucco
Exterior: Sprinkler System
Fireplace: Gas Log, Living Room, Stone
Flooring: Ceramic Tile, Hardwood, Marble
Foundation: Concrete Perimeter, Other, See Remarks
Interior: Primary Downstairs, Bar, Built-in Features, Eat-in Kitchen, Entrance Foyer, Granite Counters, Kitchen Island, Kitchen/Dining Combo, Open Floorplan, Pantry, Soaking Tub, Utility Sink, Walk-In Closet(s), Wet Bar
Laundry: Electric Dryer Hookup, Washer Hookup
Lot Dimensions: Per Deed
Parcel Id: 47166
Parking: Attached, Circular Driveway, Concrete, Garage Door Opener, Parking Pad
Rooms Total: 9
Sewer: Public Sewer
Special View Info: Mountain(s)
Topography: Level
Utilities: Electricity Connected, Natural Gas Connected, Sewer Connected, Water Connected, Cable Connected
Water: Public
Windows: Double Pane Windows, Window Treatments
Zoning: R2
Local Schools
High School: Abingdon
Middle School: E. B. Stanley
Elementary School: Abingdon
Listed By / Shown By
Listed By
Agency Name: REMAX Cavaliers - Abingdon
Agency Phone: 276-477-1300
Shown By
Agent Name: Dustin Conway
Agent Phone: (423) 258-1105
Agency Title: Crye-Leike Real Estate Services

Source: Tennesse Virginia MLS
Estimate Your Payment
Estimated Payment
$ 4,531.02 per month $4,006.02 Principal & Interest $0.00 Property Tax (data not provided by mls) $525.00 Homeowner's InsuranceChange Payment Information


Privacy Policy / DMCA Notice / ADA Accessibility


This site is hosted, designed and copyright
© 1994 - 2026 by
Delta Media Group, Inc. -- Patent Pending --
20291 Yeary Trail | MLS# 10002575
This single family home located at 20291 Yeary Trail, Abingdon, VA 24211 is currently listed for sale with an asking price of $1,800,000. This property was built in 2026 and has 4 bedrooms and 4 full and 1 partial baths with 4416 sq. ft. Yeary Trail is located in the The Heritage subdivision. Search The Heritage real estate on dconway.easttnliving.net today.