
Dustin Conway
REALTOR®


BEDS3
BATHS2 full 1 partial
SQUARE FEET3,793
MLS#1342462
STATUSActive
PROPERTY TYPEResidential - Single Family
SUBDIVISIONWestwood Est
NEIGHBORHOODBlount County - 28
Property Description
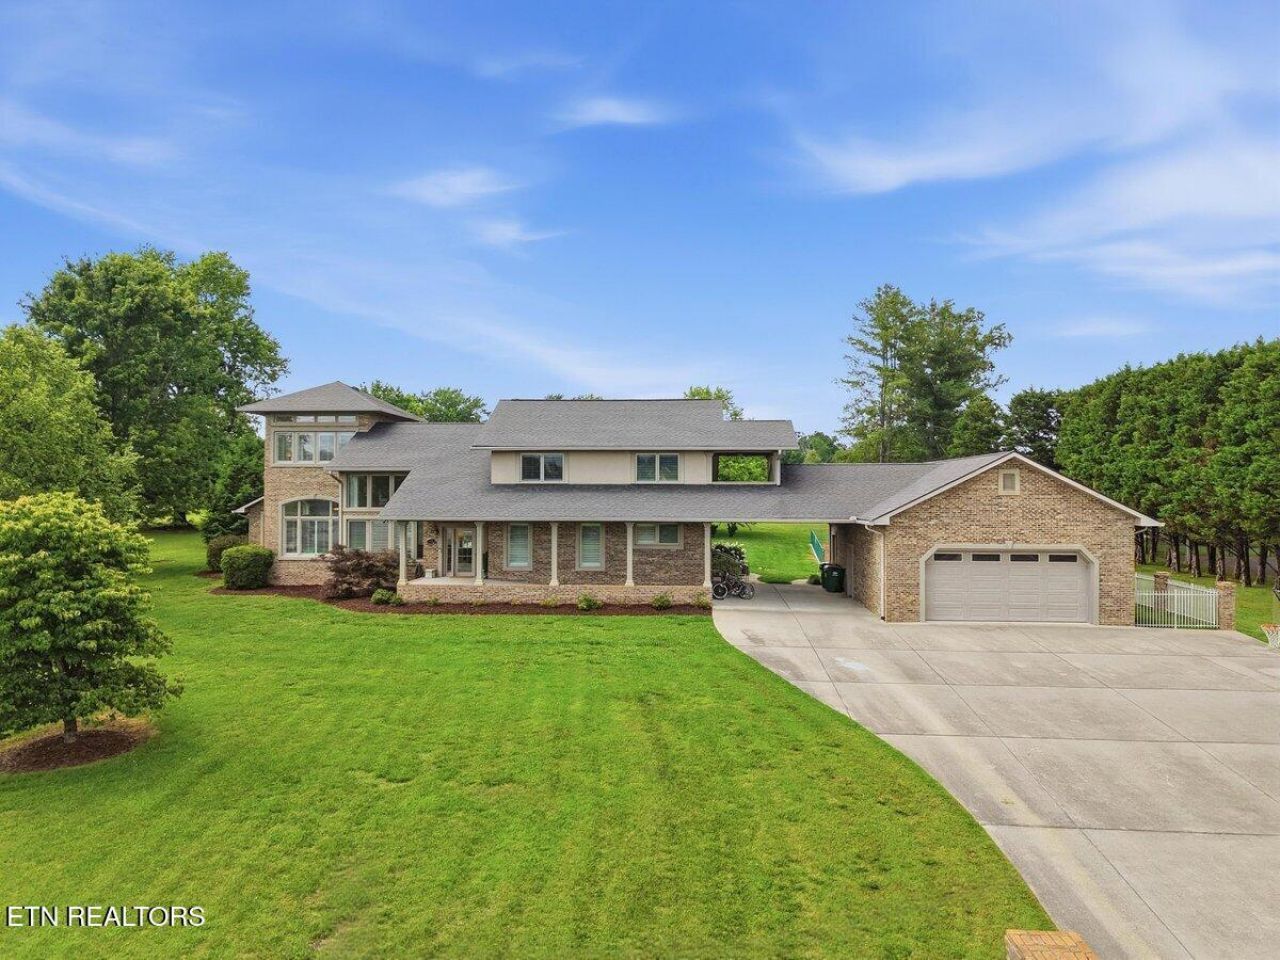
Stunning Custom Home in Westwood Subdivision - Rare Opportunity!Welcome to a truly one-of-a-kind, custom-built masterpiece located in the sought after Westwood Subdivision! This exceptional nearly 4,000 sq ft, 3 bedroom, 2.5 bath home blends luxury, comfort, and unique charm on 1.1 level acres right in the heart of Maryville. The mindfully designed, open floor plan allows you to enjoy family and/or entertain friends.Key Features:Primary bedroom on the main floor. Spacious walk-in closet, ensuite bath has updated fixtures, double vanities and large walk-in shower. Laundry room is conveniently located just off primary bath. Chef's kitchen with granite counters, solid cherry cabinets, double oven, 4-eye Wolf cooktop, French oven, pot filler, coffee/wet bar, large island, and pantry.Stunning 21 ft vaulted ceilings, crown molding and beautiful number 1 cherry hardwood floors throughout.Expansive floor-to-ceiling windows with plantation shutters filling the home with natural light.Elegant gas fireplace with Tennessee Marble in the sitting area. Formal dining room ideal for entertaining.Upstairs Comfort:Two additional bedrooms with newer carpeting, including one with a Juliet balcony to take in the mountain views.Full bath and flexible landing space perfect for homework or just relaxing. Private office space with built-in shelving.Outdoor Oasis:In-ground, gunite saltwater pool with built-in seating and heat and slip-resistant stamped concrete.Newly screened, tiled back porch, Trex decking, fenced backyard, fenced garden and pet areas. Massive 4-car tandem garage plus 1-car carport and oversized driveway.Designed with handicap accessibility in mind, featuring a sloped front entry and oversized doorways. The extra wide streets of Westwood are the perfect place to take a walk with the family or let the kids ride their bikes. Enjoy peaceful mornings and mountain views on the covered front porch, sunny afternoons by the pool, or cozy evenings on the screened porch watching the game. This is your chance to own a home that perfectly combines style, function, and outdoor living!Call today to schedule your private tour and make this dream home yours!Do Not Convey - Concrete UT benches, wagon wheel in back, Trex lounge chairs by pool, all grills, blue bird bath, 2 wicker chairs in back, Tri-Star fire pit, 4 tractor seats
Property Features
Property Type: Residential - Single Family
Cooling: Central Cooling, Ceiling Fan(s), Zoned
Fireplaces: 1
Fuel Type: Electric, Gas, Solar
Garage: 4 car attached
Heating: Central, Heat Pump, Passive Solar, Natural Gas, Zoned,
Home Style: Contemporary
Lot Size: 1.19 Acres
Year Built: 2004
Amenities
Walk-In Closet(s)
Cathedral Ceiling(s)
Kitchen Island
Pantry
Wet Bar
Breakfast Bar
Central Vacuum
Balcony
Feature Descriptions
Appliances: Dishwasher, Disposal, Handicapped Equipped, Humidifier, Microwave, Self Cleaning Oven
Days on Site: 4
Exterior: Stucco, Brick
Fireplace: Brick, Marble
Flooring: Carpet, Hardwood, Tile
Lot: Level
Lot Dimensions: 230x226.3
Parcel #: 068N A 01400 000
Parking: Garage Door Opener, Attached, Carport, Main Level, Other
Security Features: Security Alarm, Smoke Detector
Sewer: Septic Tank
Special View Info: Mountain View
SQFT Total: 3793
View: Mountain View
Water: Public
Local Schools
High School: Maryville
Elementary School: Foothills
Listed By / Shown By
Listed By
Agency Name: Realty Executives Associates
Shown By
Agent Name: Dustin Conway
Agent Phone: (423) 258-1105
Agency Title: Crye-Leike Real Estate Services

Source: East Tennessee REALTORS
Estimate Your Payment
Estimated Payment
$ 3,020.68 per month $2,670.68 Principal & Interest $0.00 Property Tax (data not provided by mls) $350.00 Homeowner's InsuranceChange Payment Information


Privacy Policy / DMCA Notice / ADA Accessibility


This site is hosted, designed and copyright
© 1994 - 2026 by
Delta Media Group, Inc. -- Patent Pending --
1919 Northwood Drive | MLS# 1342462
This single family home located at 1919 Northwood Drive, Maryville, TN 37803 is currently listed for sale with an asking price of $1,200,000. This property was built in 2004 and has 3 bedrooms and 2 full and 1 partial baths with 3793 sq. ft. Northwood Drive is located in the Westwood Est subdivision. Search Westwood Est real estate on dconway.easttnliving.net today.