
Dustin Conway
REALTOR®


BEDS3
BATHS2 full
SQUARE FEET2,565
MLS#10001015
STATUSActive
PROPERTY TYPEResidential - Single Family
SUBDIVISIONMountcastle Hills
NEIGHBORHOOD302 - NE Johnson City
Property Description
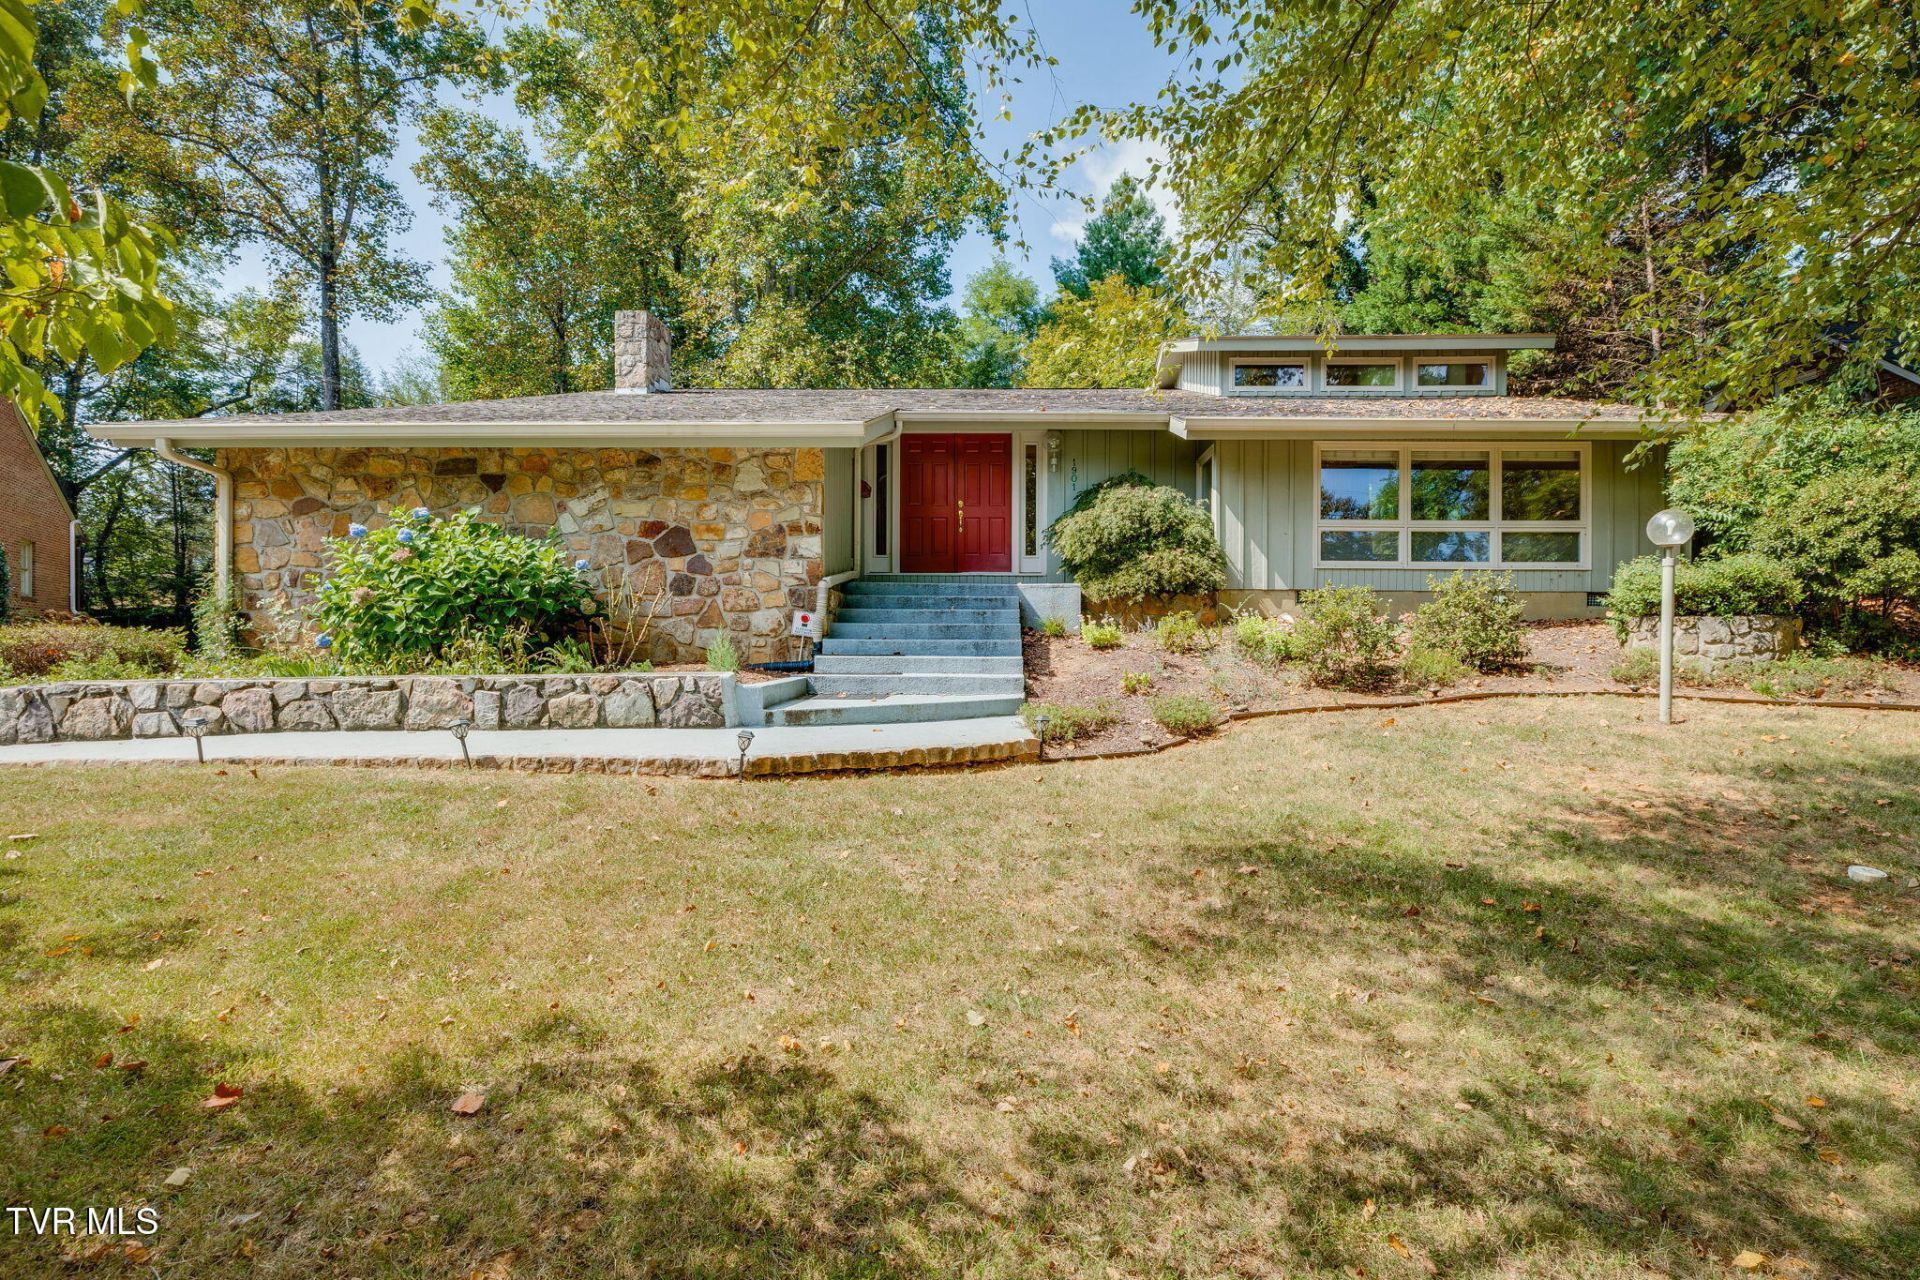
Welcome to 1901 Sherwood Drive, a beautifully maintained contemporary home in the desirable Mountcastle Hills area of Johnson City. With 2,565 finished square feet, 3 bedrooms, 2 full baths, and a 0.40-acre lot, this unique home offers comfortable living spaces, thoughtful updates, and distinctive architectural character.From the moment you enter, you'll notice the home's contemporary design, including a sunken entry and sunken living room just three steps below the main level. Hardwood floors, ceramic tile, slate tile, plus newer carpet in the bedrooms and den provide a mix of warmth and easy-care finishes throughout the home. The spacious den is a standout gathering space, featuring a beautiful stone fireplace, built-in bookshelves with a library-style ladder, and a sliding glass door leading directly to the deck.The updated kitchen is both stylish and functional, featuring granite countertops, updated cabinetry, and stainless steel appliances. The dining area provides convenient access to the side yard, making everyday living and entertaining easy. The generously sized primary bedroom offers its own access to the side yard, a large walk-in closet, and a private primary bathroom. The primary bathroom also provides convenient access to the kitchen through the water closet.Outside, enjoy a fully fenced backyard with space to relax, garden, play, or entertain. The attached two-car side-entry garage offers plenty of room for vehicles, storage, hobbies, and more. Additional features include a heat pump, public water and sewer, security system, and a well-maintained exterior with stone and wood siding.Located in Mountcastle Hills with convenient access to Johnson City's shopping, dining, schools, medical facilities, and everyday amenities, this distinctive contemporary home combines character, comfort, and functionality in a well-established neighborhood. If you're looking for a spacious and well-cared-for home in Johnson City with an updated kitchen, beautiful fireplace, fenced backyard, large primary suite, and exceptional garage/storage space, 1901 Sherwood Drive deserves a closer look.All information contained herein deemed reliable but not guaranteed. Buyer/Buyer's Agent to verify. (2115R)
Property Features
Property Type: Residential - Single Family
Basement: Crawl Space
Cooling: Heat Pump
Garage: 2
Heating: Fireplace(s), Heat Pump
Home Style: Contemporary
Lot Size: 0.40 Acres
Roof Type: Shingle
Stories: 1.0
Year Built: 1972
Feature Descriptions
Appliances: Dishwasher, Disposal, Electric Range, Microwave, Refrigerator
Association Amenities: Landscaping
Exterior: Stone, Wood Siding
Fencing: Back Yard
Fireplace: Den, Stone
Flooring: Carpet, Ceramic Tile, Hardwood, Slate
Foundation: Block
Interior: Primary Downstairs, Granite Counters, Pantry, Remodeled, Walk-In Closet(s)
Laundry: Electric Dryer Hookup, Washer Hookup
Lot Dimensions: 100 X 162.45
Parcel Id: 038o B 009.00
Parking: Driveway
Rooms Total: 7
Sewer: Public Sewer
Topography: Level, Rolling Slope
Utilities: Fiber Available, Electricity Connected, Phone Connected, Sewer Connected, Water Connected, Cable Connected, Natural Gas Available
Water: Public
Windows: Single Pane Windows, Storm Window(s), Window Treatment-Some
Zoning: R 2
Local Schools
High School: Science Hill
Middle School: Indian Trail
Elementary School: Fairmont
Listed By / Shown By
Listed By
Agency Name: REMAX Checkmate, Inc. Realtors
Agency Phone: 423-282-0432
Shown By
Agent Name: Dustin Conway
Agent Phone: (423) 258-1105
Agency Title: Crye-Leike Real Estate Services

Source: Tennesse Virginia MLS
Estimate Your Payment
Estimated Payment
$ 1,208.02 per month $1,068.05 Principal & Interest $0.00 Property Tax (data not provided by mls) $139.97 Homeowner's InsuranceChange Payment Information


Privacy Policy / DMCA Notice / ADA Accessibility


This site is hosted, designed and copyright
© 1994 - 2026 by
Delta Media Group, Inc. -- Patent Pending --
1901 Sherwood Drive | MLS# 10001015
This single family home located at 1901 Sherwood Drive, Johnson City, TN 37601 is currently listed for sale with an asking price of $479,900. This property was built in 1972 and has 3 bedrooms and 2 full baths with 2565 sq. ft. Sherwood Drive is located in the Mountcastle Hills subdivision. Search Mountcastle Hills real estate on dconway.easttnliving.net today.