
Dustin Conway
REALTOR®


BEDS3
BATHS3 full
SQUARE FEET1,762
MLS#9998889
STATUSActive
PROPERTY TYPEResidential - Single Family
SUBDIVISIONCarter Crossing
NEIGHBORHOOD304 - SW Johnson City
Property Description
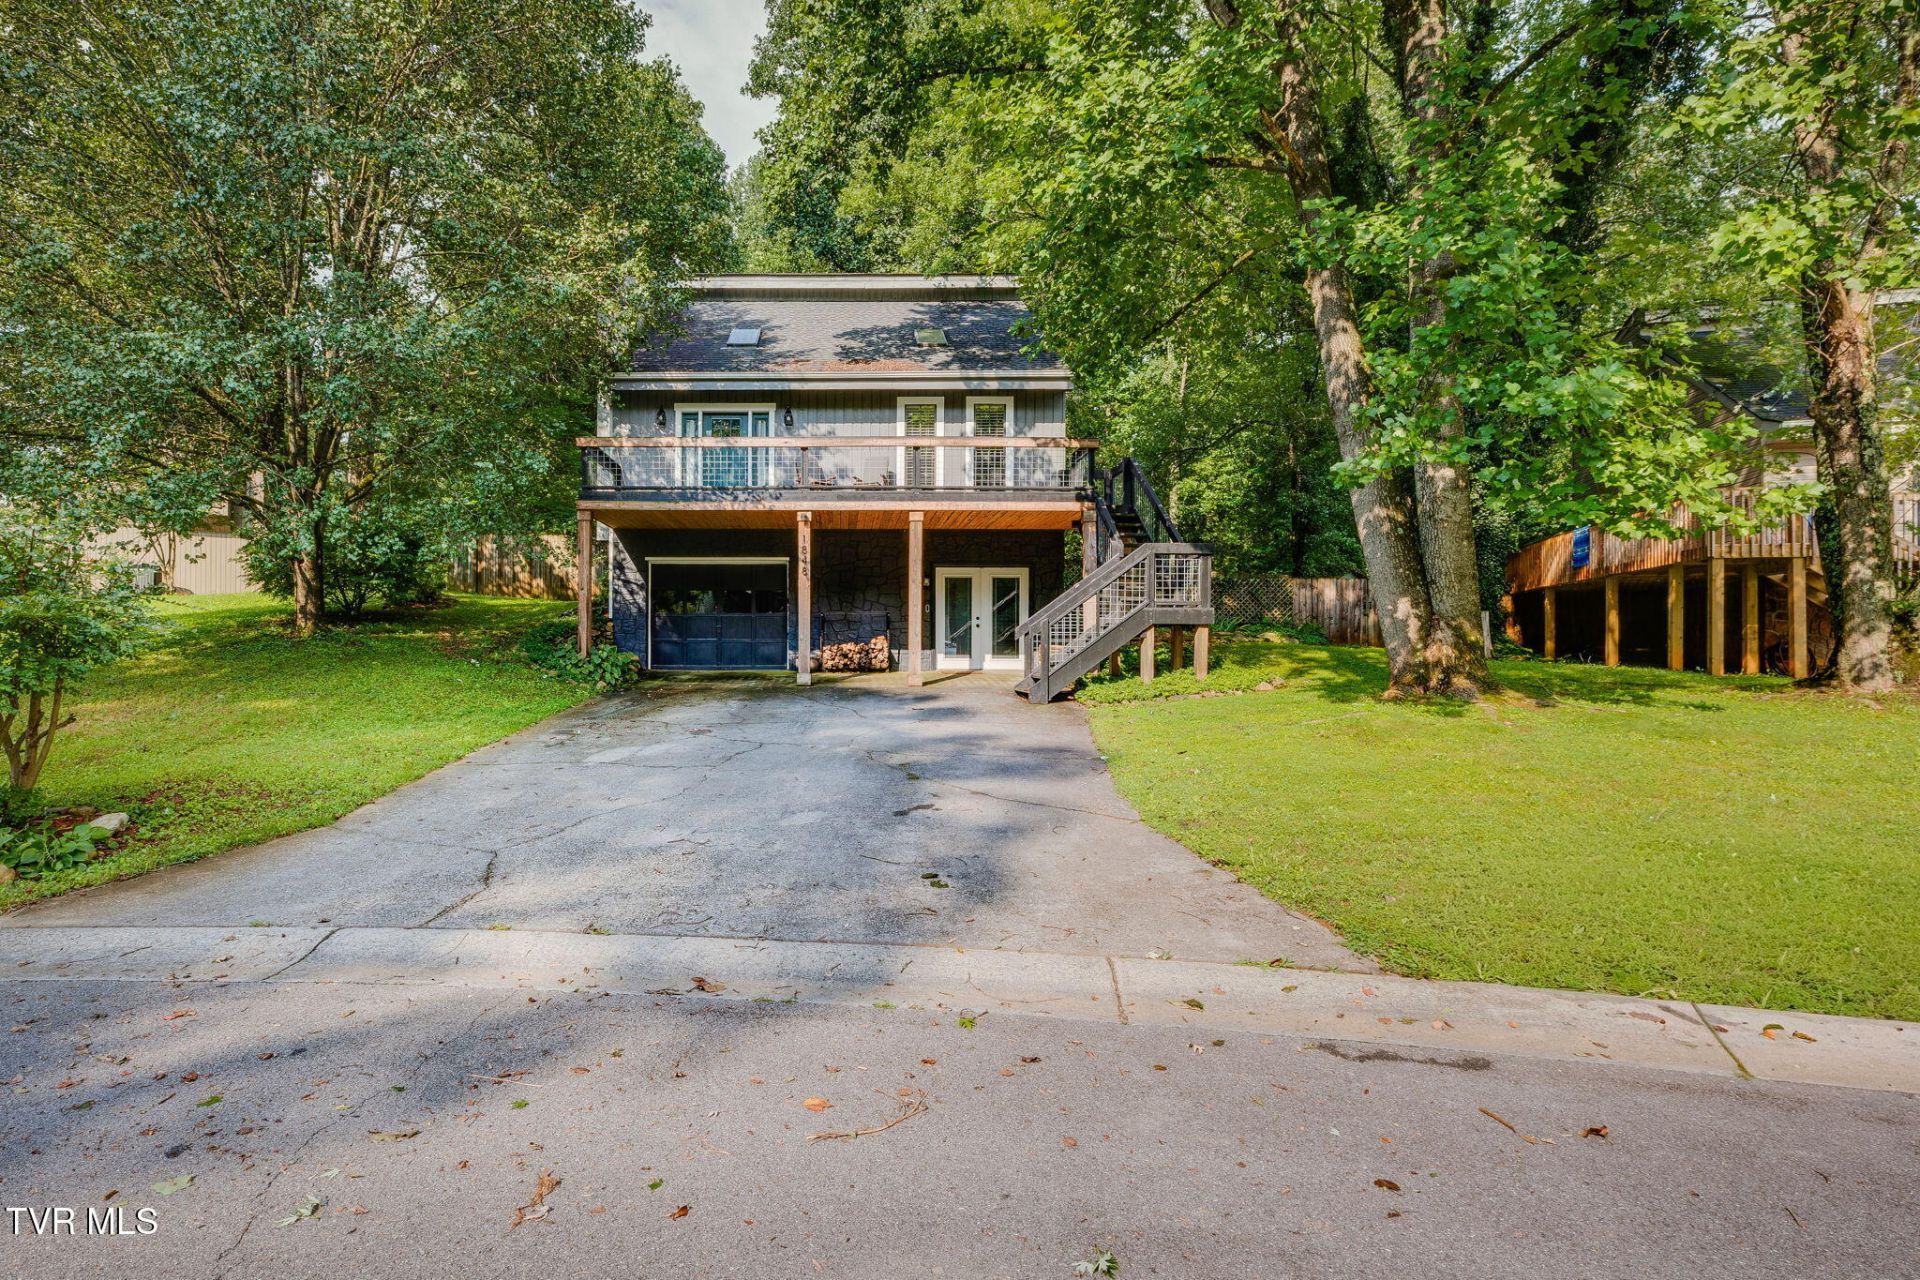
Welcome to your next home, beautifully nestled amongst the trees in a highly sought after neighborhood. This 3 bedroom, 3 bathroom gem has undergone a complete transformation, boasting new flooring, fresh paint, and renovated bathrooms. The architectural design impresses with vaulted ceilings in the main and upper levels, fostering an expansive open feel that flows all the way through. The kitchen has been remodeled with ample storage and an added island that serves as the perfect gathering spot. The main level includes a bedroom with an ensuite bathroom. The living room has a cozy wood-burning stove that creates a sweet ambiance. Two French doors off the kitchen offer an abundance of natural light and open to a generous deck overlooking a private, fenced backyard with a woodland backdrop. The upper level includes two full-sized bedrooms, each with large closets. They share Jack and Jill bathroom featuring a large tub with new glass enclosure. For an added bonus, the downstairs is partially finished with a den, office or potential 4th bedroom, a full bathroom, laundry, and oversized garage. This home is the perfect blend of comfort, style, and functionality. Make your appointment today.
Property Features
Property Type: Residential - Single Family
Basement: Heated, Partially Finished, Walk-Out Access
Basement: Yes
Cooling: Central Air, Heat Pump
Garage: 1 car attached
Heating: Central, Natural Gas, Wood Stove
Home Style: Craftsman
Lot Size: 52.16 X 170.34 IRR
Roof Type: Shingle
Year Built: 1987
Feature Descriptions
Appliances: Dishwasher, Disposal, Gas Range, Refrigerator
Association Amenities: Landscaping
Exterior: Balcony, Garden
Exterior: Wood Siding
Fencing: Back Yard
Fireplace: Living Room, Wood Burning Stove, See Remarks
Flooring: Carpet, Luxury Vinyl, Tile
Foundation: Slab
Interior: Eat-in Kitchen, Kitchen Island, Kitchen/Dining Combo, Laminate Counters, Open Floorplan, Pantry, Radon Mitigation System, Remodeled, Wired for Data
Laundry: Electric Dryer Hookup, Washer Hookup
Lot Dimensions: 52.16 X 170.34 IRR
Parcel Id: 061c G 02300 000
Parking: Deeded, Asphalt, Attached, Garage Door Opener
Rooms Total: 7
Sewer: Public Sewer
Structures: Shed(s)
Topography: Level
Utilities: Fiber Available, Electricity Connected, Natural Gas Connected, Sewer Connected, Water Connected, Cable Connected
Water: Public
Windows: Skylight(s), Window Treatments
Zoning: R 2
Local Schools
High School: Science Hill
Middle School: Indian Trail
Elementary School: Cherokee
Listed By / Shown By
Listed By
Agency Name: Hurd Realty, LLC
Agency Phone: 423-491-8335
Shown By
Agent Name: Dustin Conway
Agent Phone: (423) 258-1105
Agency Title: Crye-Leike Real Estate Services

Source: Tennesse Virginia MLS
Estimate Your Payment
Estimated Payment
$ 881.03 per month $778.95 Principal & Interest $0.00 Property Tax (data not provided by mls) $102.08 Homeowner's InsuranceChange Payment Information


Privacy Policy / DMCA Notice / ADA Accessibility


This site is hosted, designed and copyright
© 1994 - 2026 by
Delta Media Group, Inc. -- Patent Pending --
1848 Todd Drive | MLS# 9998889
This single family home located at 1848 Todd Drive, Johnson City, TN 37604 is currently listed for sale with an asking price of $350,000. This property was built in 1987 and has 3 bedrooms and 3 full baths with 1762 sq. ft. Todd Drive is located in the Carter Crossing subdivision. Search Carter Crossing real estate on dconway.easttnliving.net today.