
Dustin Conway
REALTOR®


BEDS3
BATHS3 full
SQUARE FEET2,349
MLS#1349879
STATUSActive
PROPERTY TYPEResidential - Single Family
SUBDIVISIONHoneybrook
NEIGHBORHOODPutnam County - 53
Property Description
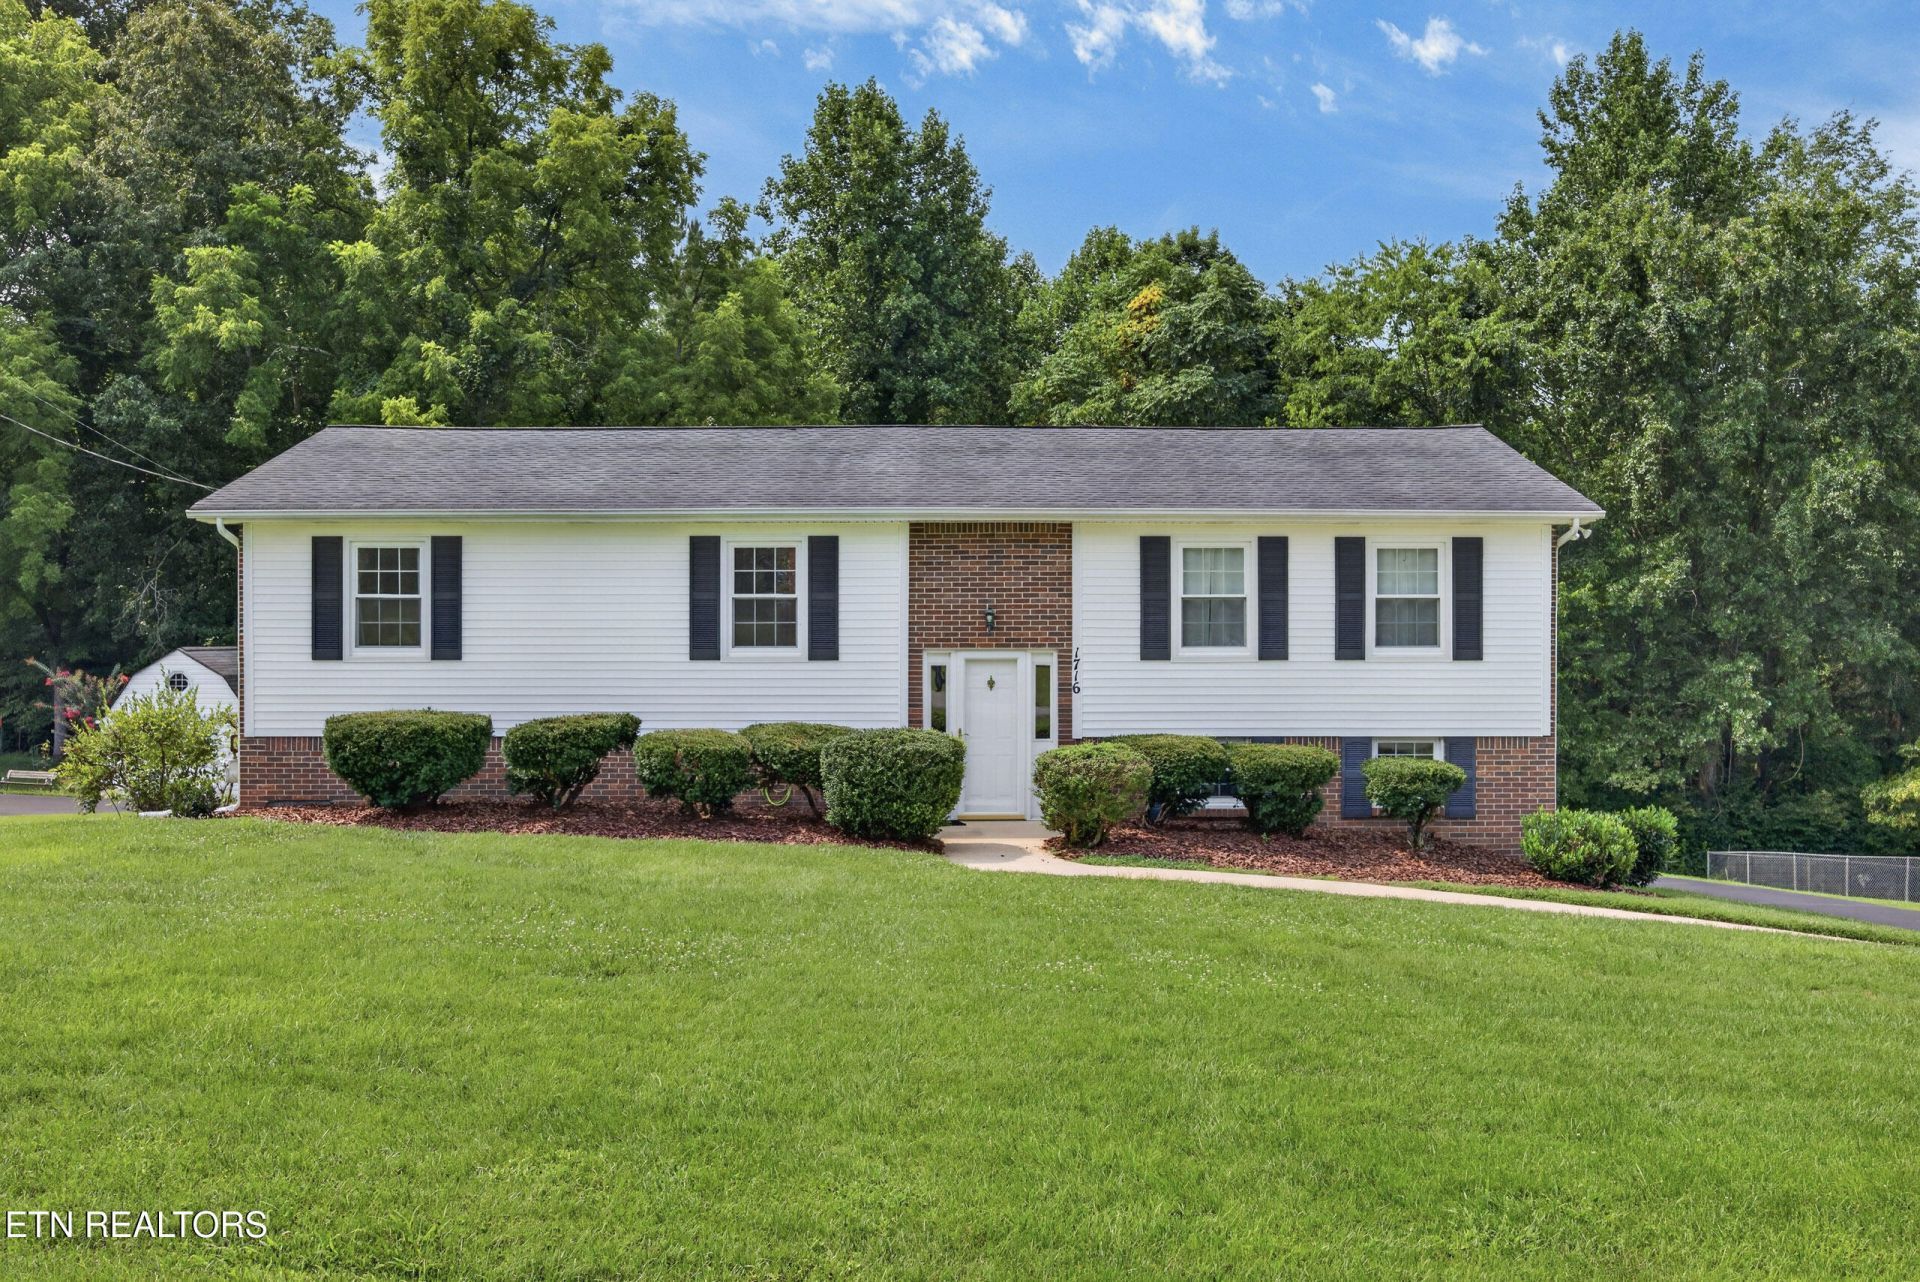
Well kept with updates and a spacious yard convenient to town and the new Target + Home Depot shopping center of Cookeville! pulling in the paved driveway takes you to the back of the property where there is ample parking space as well as your garage access, a storage building, and a spacious back deck. Coming in from the front you have a split foyer, which once on the main level, you have updated LVP flooring, updated paint, and an open living + dining area. The kitchen also gives you space for another sitting area or more cabinetry and access to your back deck. At the end of the home are your three bedrooms and two baths. The lower level also gives you a bonus space as well as your third bathroom and enter into the garage, which is a great workshop area plus storage. 13 month home warranty for peace of mind.
Property Features
Property Type: Residential - Single Family
Basement: Yes
Cooling: Central Cooling
Fireplaces: 1
Fuel Type: Electric
Garage: 1
Heating: Central, Electric
Home Style: Traditional
Lot Size: 0.45 Acres
Year Built: 1970
Feature Descriptions
Appliances: Dishwasher, Range, Refrigerator
Days on Site: 1
Exterior: Vinyl Siding, Brick, Frame
Flooring: Other, Carpet, Vinyl
Lot: Other
Lot Dimensions: 110x177x110x175
Parcel #: 066P A 023.00
Parking: Basement
Sewer: Septic Tank
SQFT Total: 2349
Water: Public
Local Schools
High School: Cookeville
Middle School: Prescott South
Elementary School: Park View
Listed By / Shown By
Listed By
Agency Name: Skender-Newton Realty
Shown By
Agent Name: Dustin Conway
Agent Phone: (423) 258-1105
Agency Title: Crye-Leike Real Estate Services

Source: East Tennessee REALTORS
Estimate Your Payment
Estimated Payment
$ 906.03 per month $801.05 Principal & Interest $0.00 Property Tax (data not provided by mls) $104.98 Homeowner's InsuranceChange Payment Information


Privacy Policy / DMCA Notice / ADA Accessibility


This site is hosted, designed and copyright
© 1994 - 2026 by
Delta Media Group, Inc. -- Patent Pending --
1716 Brookdale Ave | MLS# 1349879
This single family home located at 1716 Brookdale Ave, Cookeville, TN 38506 is currently listed for sale with an asking price of $359,929. This property was built in 1970 and has 3 bedrooms and 3 full baths with 2349 sq. ft. Brookdale Ave is located in the Honeybrook subdivision. Search Honeybrook real estate on dconway.easttnliving.net today.