
Dustin Conway
REALTOR®


BEDS3
BATHS3 full 1 partial
SQUARE FEET2,278
MLS#710828
STATUSPending Continue to Show
PROPERTY TYPEResidential - Single Family
SUBDIVISIONCountry Club West
Property Description
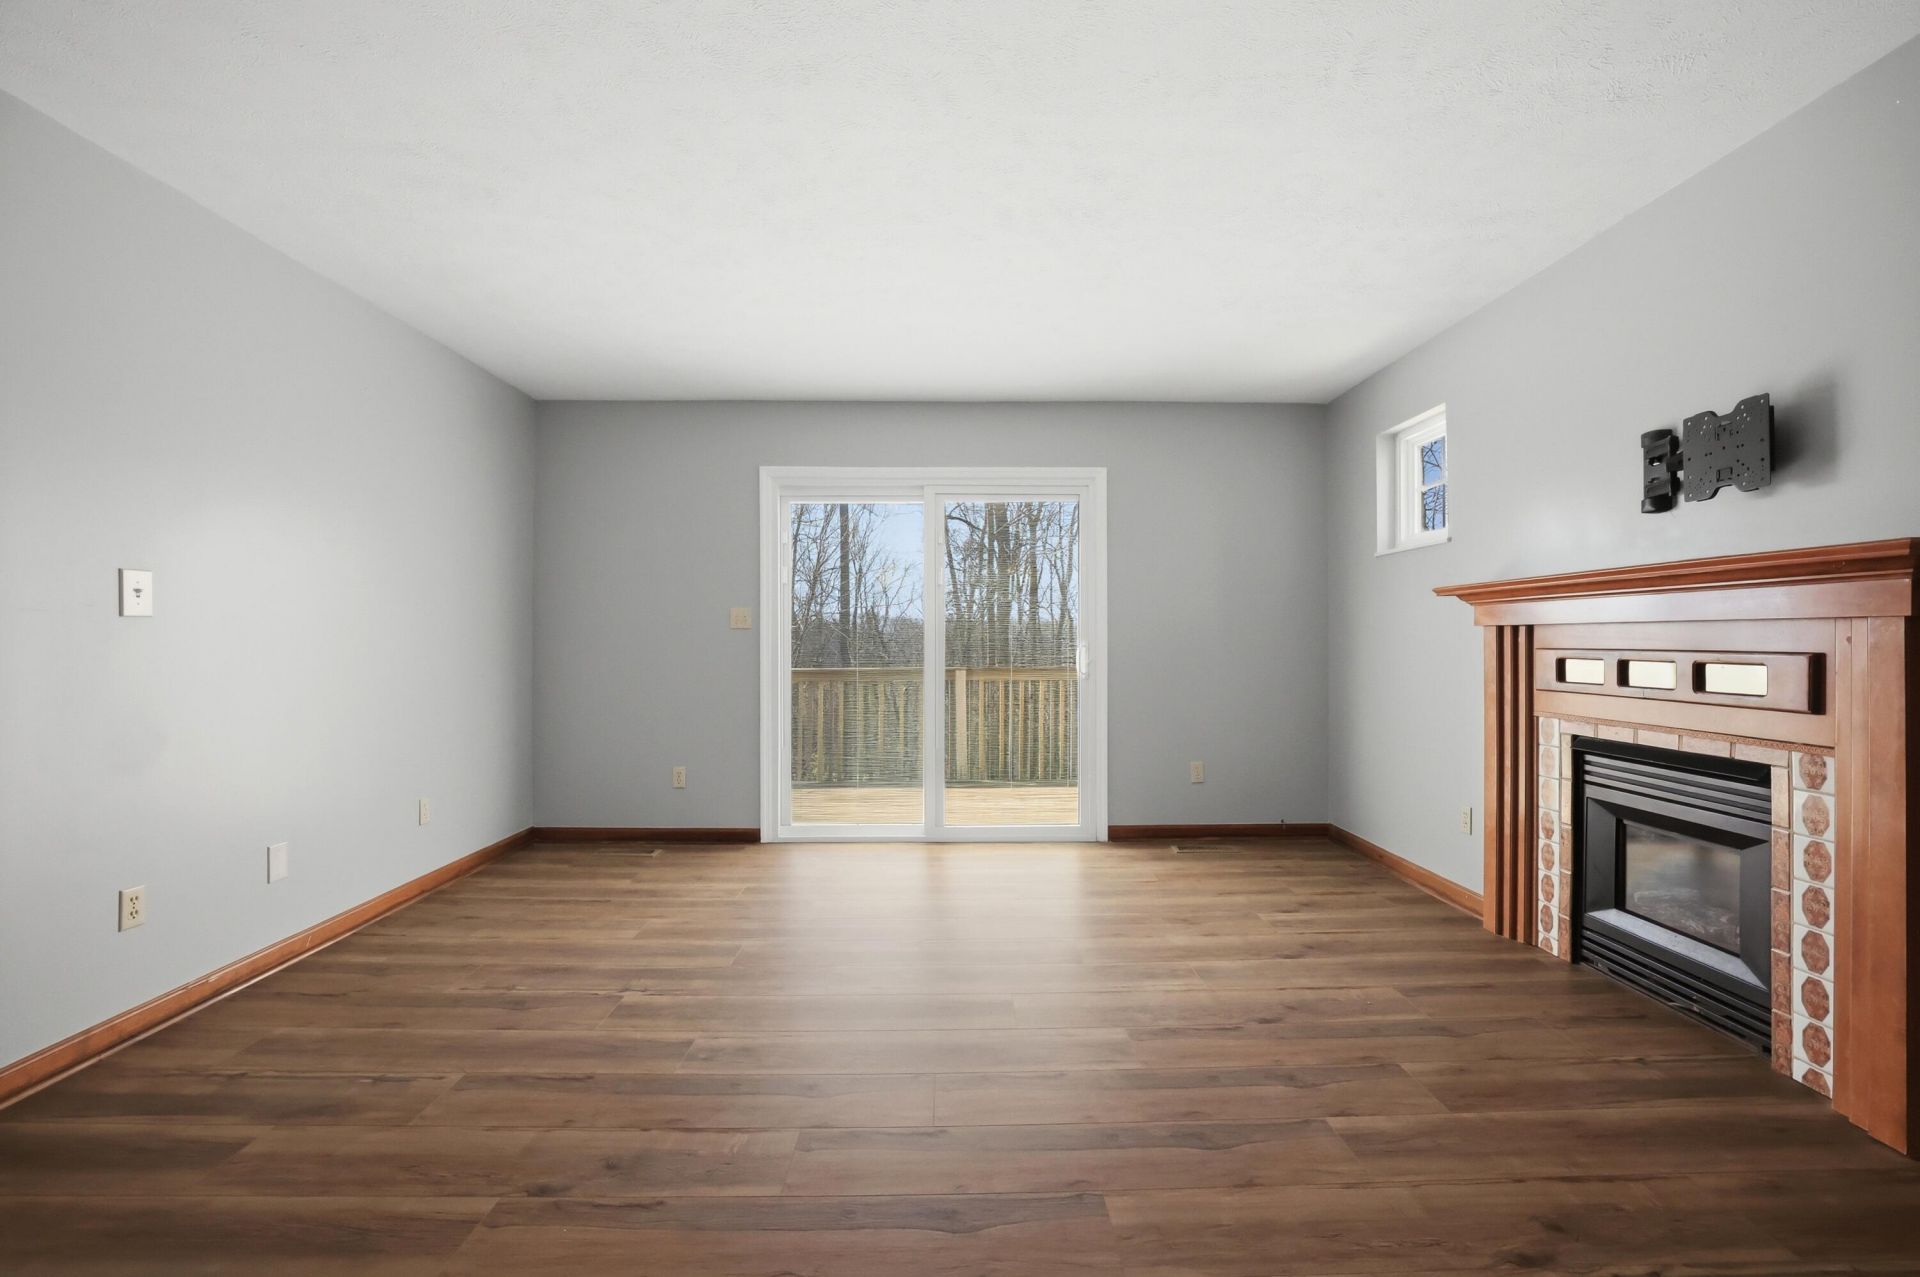
*Sellers are motivated! Sellers are Offering a Seller Concession towards Buyers Closing Costs and/or Pre-Paid's* Welcome to life in The Country Club--one of Morristown's most desirable and centrally located neighborhoods--where timeless style meets modern updates in this beautifully renovated, Colonial brick home.From the moment you arrive, the classic curb appeal and circular driveway create a grand first impression. Step inside to find a thoughtfully refreshed interior featuring freshly painted walls, updated lighting, new ceiling fans, elegant tile flooring in the entry, brand new luxury vinyl plank flooring throughout, and pet- and stain-resistant carpet on the stairs--designed with both style and everyday living in mind.The completely remodeled kitchen is a true showstopper, showcasing stylish two-tone cabinetry, sleek quartz countertops, and brand new appliances--perfect for both daily living and entertaining.The inviting living room offers a warm and cozy atmosphere centered around a charming fireplace--ideal for relaxing evenings at home. Just beyond, step out onto the wood deck and take in peaceful views of the beautiful forest, creating a private outdoor retreat where you'll feel like you're living in the Great Smoky Mountains--all while being just minutes from shopping, dining, and Cherokee Lake.A sun-filled formal dining room with a large custom window offers incredible versatility, easily transforming into a sitting room, game room, or additional living space to fit your needs. Just beyond, a spacious flex room with a full wall of shelving provides endless possibilities--use it as a pantry, library, home office, homeschool area, or even guest space.Upstairs, the generously sized primary suite offers plenty of room for large furnishings and a relaxing retreat. The ensuite bathroom features a custom walk-in shower with stone and tile finishes and a glass door for a spa-like feel. Two additional guest bedrooms are connected by a convenient Jack-and-Jill bathroom, ideal for family or visitors.The finished basement expands your living space even further with a large flex room perfect for a guest suite, home gym, craft room, or media space. A 3/4 bathroom with a walk-in shower, vanity, and toilet adds even more functionality.Additional highlights include a two-car garage with ample storage, a brand new roof (2025), and brand new windows (2026)--giving peace of mind for years to come.Located within The Country Club subdivision, residents enjoy convenient access to golfing and country club amenities right in the neighborhood, along with the added benefit of no HOA. This home has been thoughtfully updated from top to bottom, offering flexibility, comfort, and timeless charm in one of Morristown's most sought-after communities--blending mountain-like serenity with everyday convenience.*Drone and virtual staging photography used.
Property Features
Property Type: Residential - Single Family
Basement: Yes
Cooling: Central Air, Ceiling Fan(s)
Fireplaces: 1
Garage: 2 car attached
Heating: Central, Heat Pump
Home Style: Colonial
Lot Size: 0.66 Acres
Roof Type: Composition, Shingle
Stories: 2.0
Year Built: 1996
Feature Descriptions
Appliances: Dishwasher, Refrigerator, Microwave, Gas Range, Gas Oven
Basement/Foundation: Partially Finished, Walk-Up Access
Days on Site: 68
Exterior: Brick, Vinyl Siding
Exterior: Rain Gutters
Fireplace: Living Room
Flooring: Carpet, Tile, Luxury Vinyl
Gas: Atmos
HOA Y/N: No
Interior: Ceiling Fan(s), Kitchen Island, High Speed Internet, High Ceilings, Eat-in Kitchen
Laundry: Electric Dryer Hookup, Washer Hookup, Main Level, In Kitchen
Lot: Irregular Lot, Wooded
Lot Dimensions: 177.9 X 117.8 IRR
Parcel #: 033I A 01700 000
Porch/Patio/Deck: Deck
Rooms Total: 13
Sewer: Public Sewer
Water: Public
Windows: Blinds, Double Pane Windows
Local Schools
High School: West
Middle School: Lincoln
Elementary School: West Elementary
Listed By / Shown By
Listed By
Agency Name: RE/MAX Real Estate Ten Midtown
Agency Phone: (423) 581-8881
Shown By
Agent Name: Dustin Conway
Agent Phone: (423) 258-1105
Agency Title: Crye-Leike Real Estate Services

Source: Lakeway MLS
Estimate Your Payment
Estimated Payment
$ 1,082.41 per month $956.99 Principal & Interest $0.00 Property Tax (data not provided by mls) $125.42 Homeowner's InsuranceChange Payment Information


Privacy Policy / DMCA Notice / ADA Accessibility


This site is hosted, designed and copyright
© 1994 - 2026 by
Delta Media Group, Inc. -- Patent Pending --
1711 Christmas Drive | MLS# 710828
This single family home located at 1711 Christmas Drive, Morristown, TN 37814 is currently listed for sale with an asking price of $430,000. This property was built in 1996 and has 3 bedrooms and 3 full and 1 partial baths with 2278 sq. ft. Christmas Drive is located in the Country Club West subdivision. Search Country Club West real estate on dconway.easttnliving.net today.