
Dustin Conway
REALTOR®


BEDS3
BATHS2 full
SQUARE FEET1,700
MLS#1355813
STATUSActive
PROPERTY TYPEResidential - Single Family
SUBDIVISIONFairway Chase Phase II
NEIGHBORHOODCumberland County - 34
Property Description
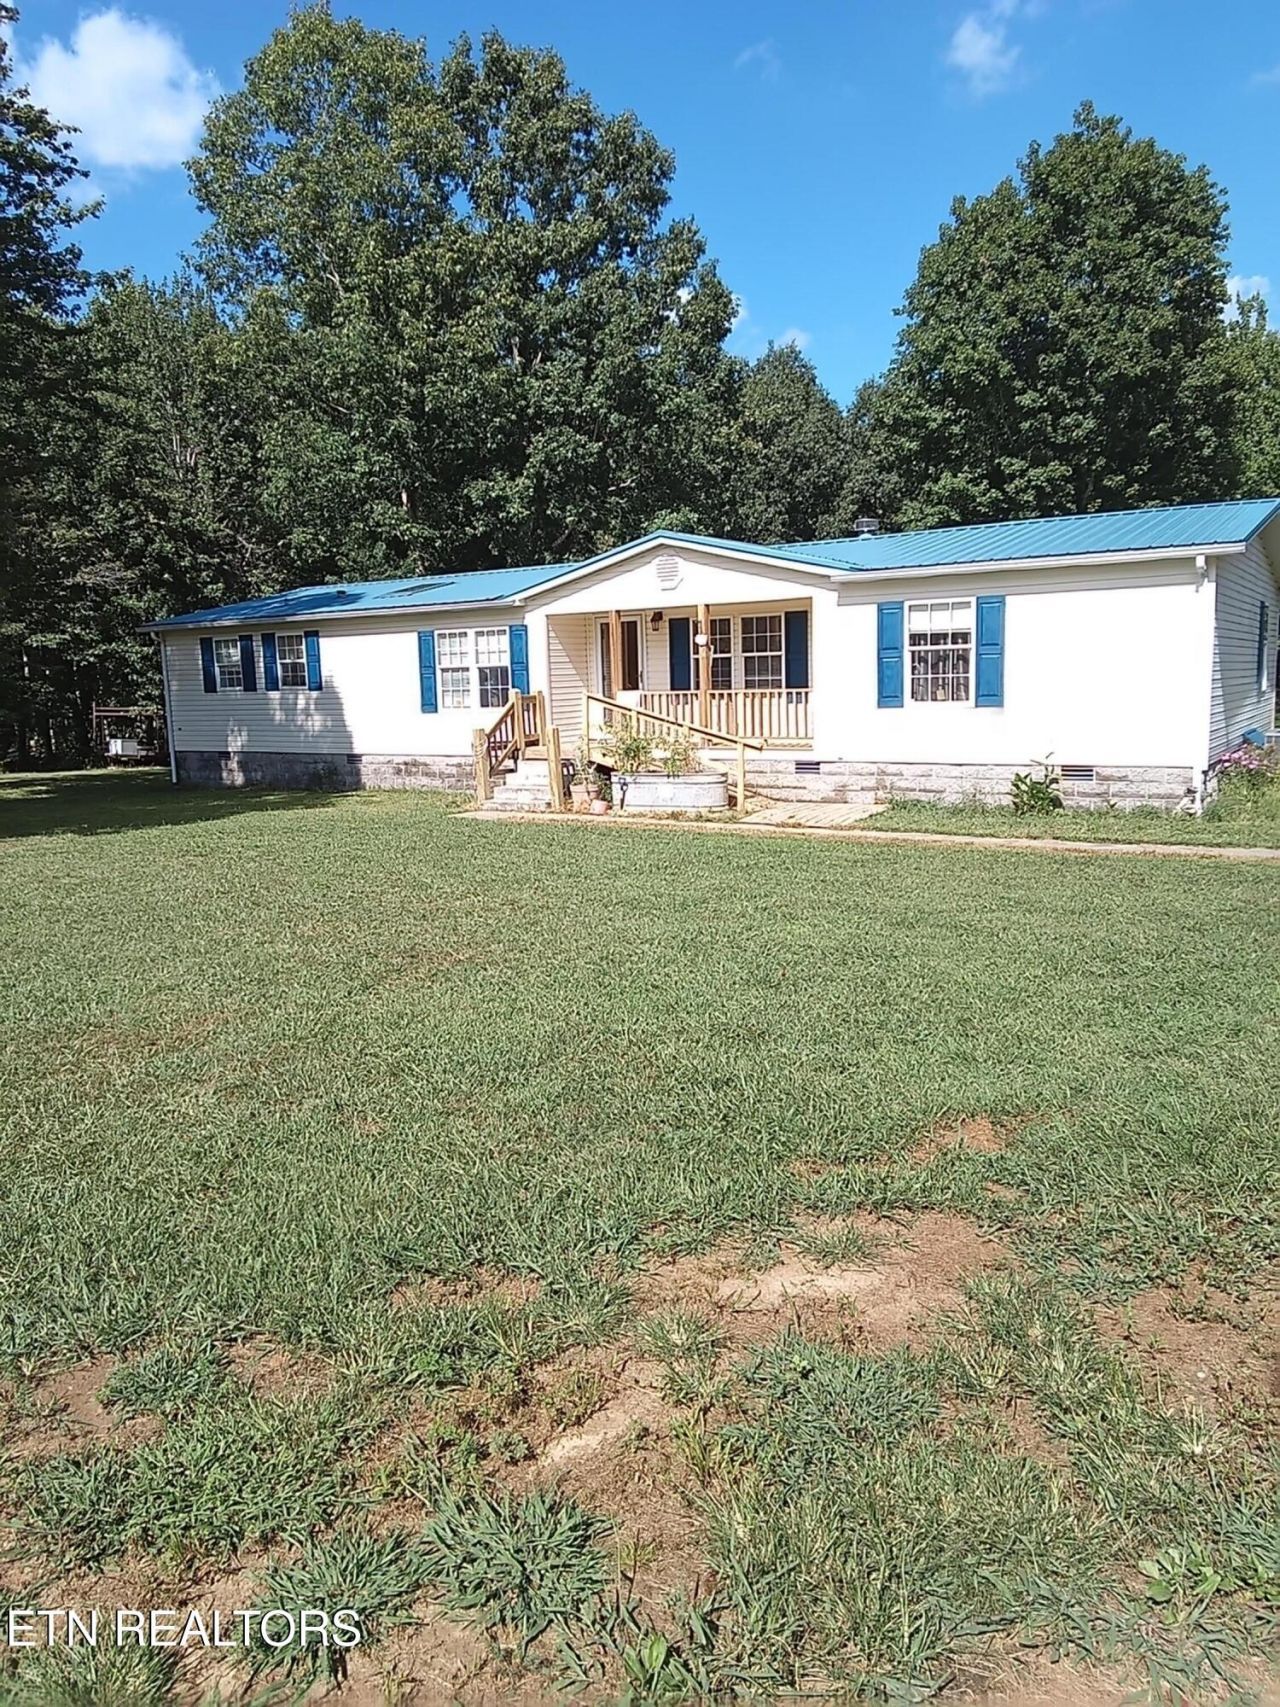
This well maintained double-wide home on a solid foundation is situated on 1.6 acres of land between Crossville and Cookeville. This home features vaulted ceilings, a propane fireplace and a spacious kitchen with a double pantry for plenty of storage. The primary bath offers a convient walk-in shower. Enjoy outdoor living on the covered 10x20 deck. Two storage buildings provide additioal storage. One of the storage buildings has power already run to it. A newer metal roof, adds peace of mind and durability. A great opportunity for comfortable county living with room to spread out.**Information provided is not a gaurantee, buyer to verify all information and measurements before making an informed offer.**
Property Features
Property Type: Residential - Single Family
Cooling: Central Cooling, Ceiling Fan(s)
Fireplaces: 1
Fuel Type: Electric, Propane
Heating: Central, Heat Pump, Propane, Electric
Lot Size: 1.66 Acres
Year Built: 2000
Amenities
Walk-In Closet(s)
Cathedral Ceiling(s)
Kitchen Island
Pantry
Eat-in Kitchen
Windows - Vinyl
Feature Descriptions
Appliances: Dishwasher, Handicapped Equipped, Microwave, Refrigerator
Exterior: Vinyl Siding, Metal Siding, Frame
Fireplace: Gas, Stone, Gas Log
Flooring: Laminate, Carpet
Lot: Level, Rolling Slope
Parcel #: 024 171.01
Parking: Off-Street Parking
Security Features: Smoke Detector
Sewer: Septic Tank
Special View Info: Country Setting
SQFT Total: 1700
View: Country Setting
Water: Public
Local Schools
High School: Cumberland County
Elementary School: Pleasant Hill
Listed By / Shown By
Listed By
Agency Name: Crye-Leike Brown Realty
Shown By
Agent Name: Dustin Conway
Agent Phone: (423) 258-1105
Source: East Tennessee REALTORS
Estimate Your Payment
Estimated Payment
$ 629.31 per month $556.39 Principal & Interest $0.00 Property Tax (data not provided by mls) $72.92 Homeowner's InsuranceChange Payment Information


Privacy Policy / DMCA Notice / ADA Accessibility


This site is hosted, designed and copyright
© 1994 - 2026 by
Delta Media Group, Inc. -- Patent Pending --
16660 Highway 70 | MLS# 1355813
This single family home located at 16660 Highway 70 , Monterey, TN 38574 is currently listed for sale by Crye-Leike Brown Realty, with an asking price of $250,000. This property was built in 2000 and has 3 bedrooms and 2 full baths with 1700 sq. ft. Highway 70 is located in the Fairway Chase Phase II subdivision. Search Fairway Chase Phase II real estate on dconway.easttnliving.net today.