
Dustin Conway
REALTOR®


BEDS3
BATHS1 full 1 partial
SQUARE FEET1,865
MLS#313692
STATUSActive
PROPERTY TYPEResidential - Single Family
NEIGHBORHOODGreene County
Property Description
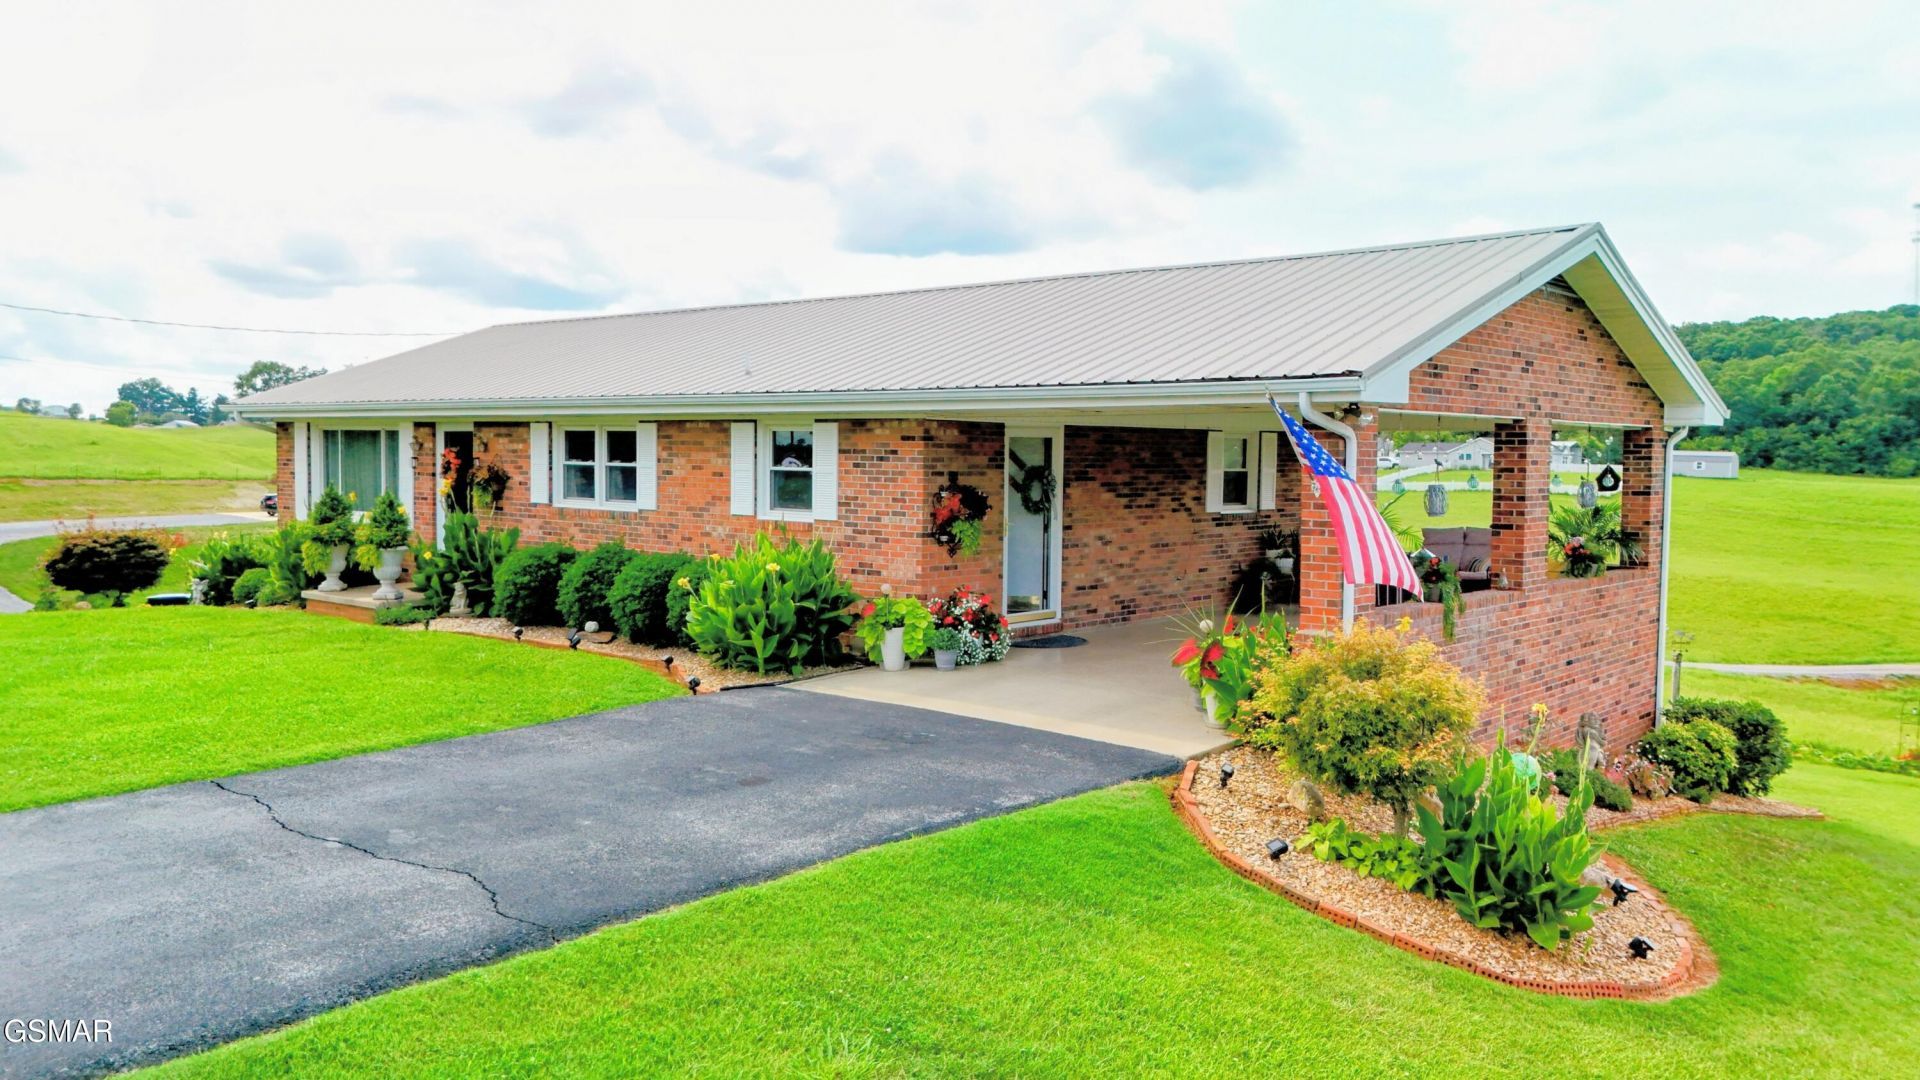
Seller offering Credit for Appliances with acceptable offer!! INCREDIBLE OPPORTUNITY on this beautiful and well cared for brick rancher. There are lots of upgrades and beautful yard space. The interior has a gas log fireplace in the den.The well kept brick home with a metal roof is considered a cottage style. There is a full basement partially finished with walkout available and a garage area with service garage door. The kitchen has stainless Fridge for an upgraded look. The kitchen is eat-in and the carport has served as a covered patio space. You will love this clean and well kept brick cottage.This lovely home is so easy to show.And also close to the Morristown Mall on East side.The lot next door is also available for sale and includes a garage with carport and could easily be another living space with great potential! This lot listing is for sale for $64,900, MLS Number 313689.
Property Features
Property Type: Residential - Single Family
Basement: Yes
Basement: Exterior Entry, Finished, Partial, Partially Finished, Walk-Out Access
Cooling: Heat Pump
Fireplaces: 1
Garage: 1
Heating: Heat Pump
Home Style: Cottage
Lot Size: 0.30 Acres
Taxes: $766
Year Built: 1968
Feature Descriptions
Appliances: Electric Water Heater, Microwave, Refrigerator
Days on Site: 14
Exterior: Brick
Fireplace: Gas Log
Flooring: Carpet, Combination, Hardwood
Laundry: Electric Dryer Hookup, In Basement, Washer Hookup
Lot: Back Yard, Front Yard, Landscaped
Lot Dimensions: 98.07 X 116.14 IRR
Parcel #: 083E C 01300 000
Parking: Driveway
Special View Info: Other
View: Other
Listed By / Shown By
Listed By
Agency Name: Colonial Real Estate, Inc.
Shown By
Agent Name: Dustin Conway
Agent Phone: (423) 258-1105
Agency Title: Crye-Leike Real Estate Services

Source: GSMAR MLS
Estimate Your Payment
Estimated Payment
$ 793.58 per month $645.19 Principal & Interest $63.83 Property Tax $84.55 Homeowner's InsuranceChange Payment Information


Privacy Policy / DMCA Notice / ADA Accessibility


This site is hosted, designed and copyright
© 1994 - 2026 by
Delta Media Group, Inc. -- Patent Pending --
165 Unaka Drive | MLS# 313692
This single family home located at 165 Unaka Drive, Mosheim, TN 37818 is currently listed for sale with an asking price of $289,900. This property was built in 1968 and has 3 bedrooms and 1 full and 1 partial baths with 1865 sq. ft.Search Greene County real estate on dconway.easttnliving.net today.