
Dustin Conway
REALTOR®


BEDS2
BATHS2 full
SQUARE FEET1,914
MLS#9996077
STATUSPending
PROPERTY TYPEResidential - Single Family
SUBDIVISIONNot In Subdivision
NEIGHBORHOOD202 - Greene County
Property Description
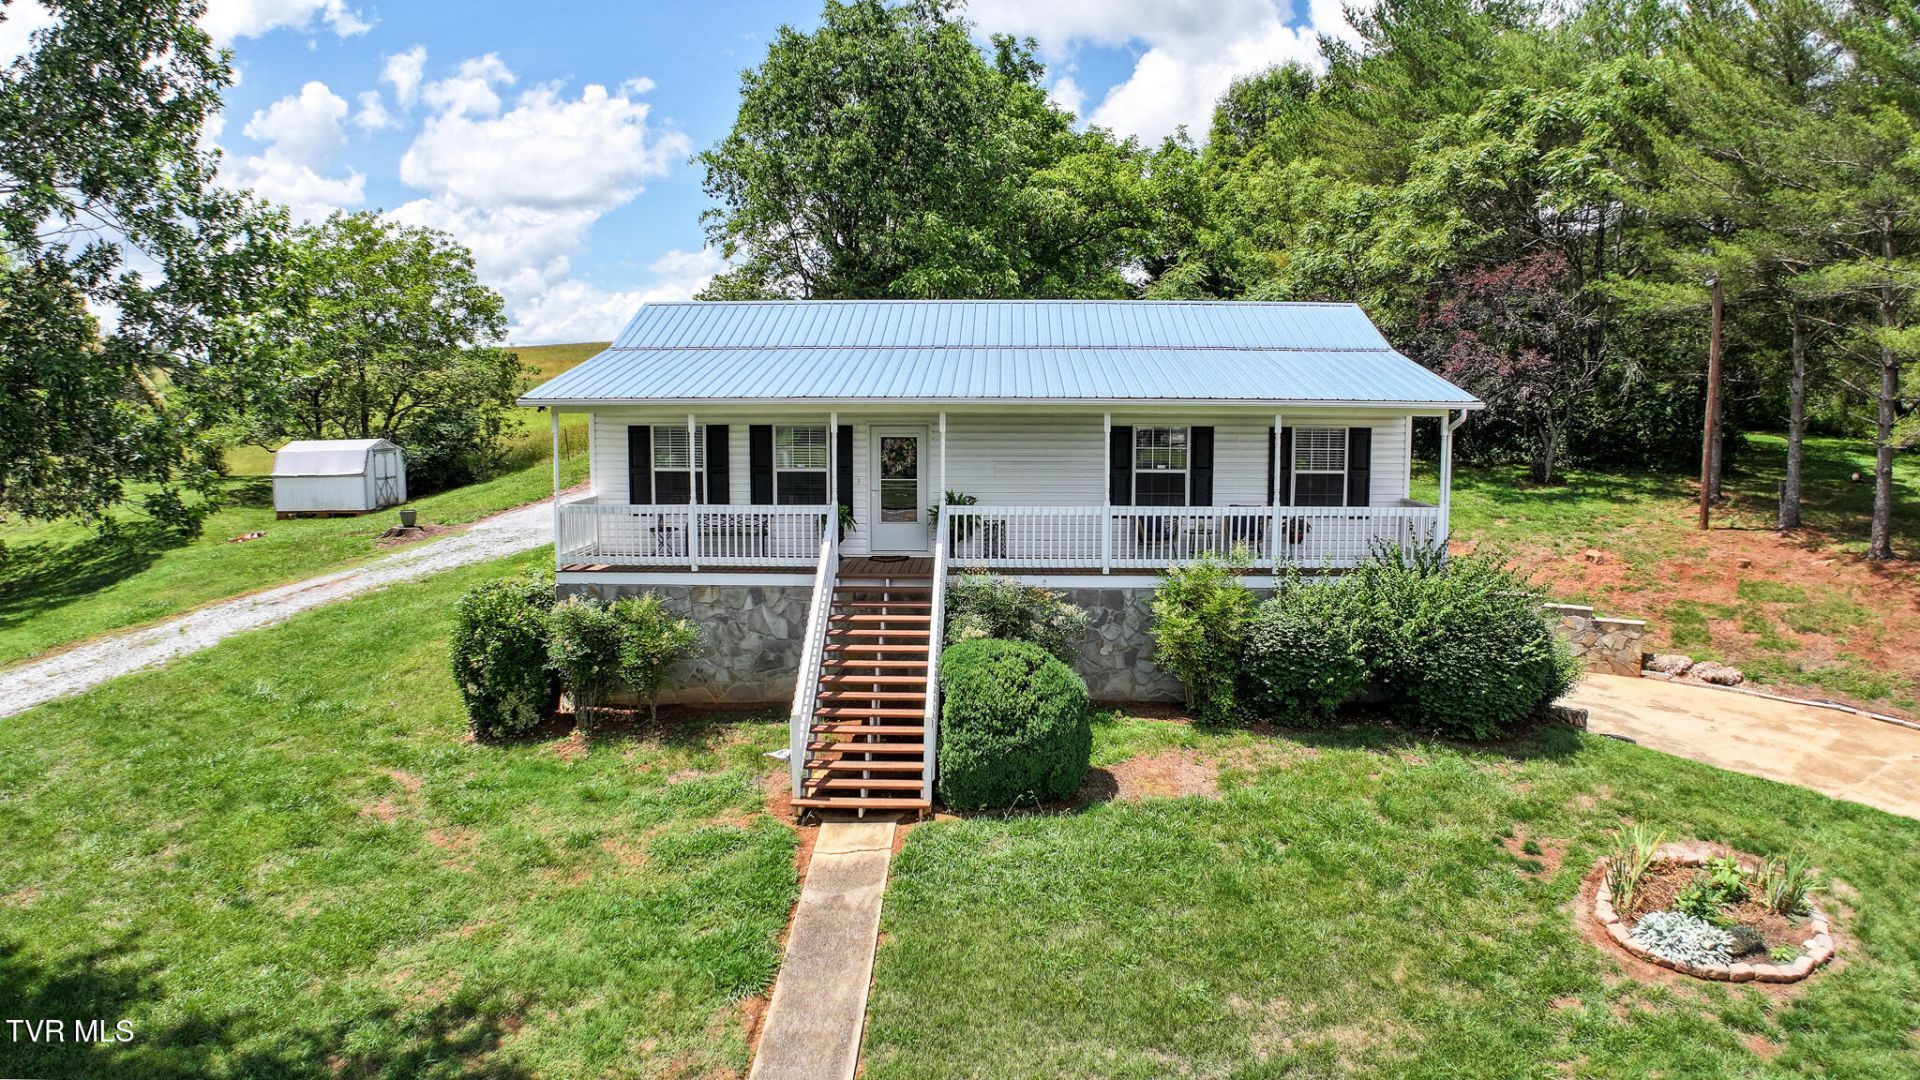
Tucked into the gentle curve of Sanford Circle, this beautifully updated home invites you into a lifestyle that blends small town charm with modern comfort. Set on nearly half an acre, the property sits just beyond the bustle of Greeneville--close enough for convenience, yet far enough to enjoy mountain views and the relaxed rhythm that makes this area so loved.From the moment you arrive, the home's welcoming presence is unmistakable. The expansive front porch--one of the previous owner's favorite features--frames a postcard worthy view of the surrounding mountains, offering the perfect place to sip morning coffee or unwind at sunset.Inside, the main level spans just over 1,200 finished square feet, showcasing the clean, move in ready feel that defined the home's prior renovation. Hardwood floors, updated finishes, and a bright, open flow create a warm and inviting atmosphere throughout the living spaces.Just off the main level, an inviting back deck extends your living area outdoors. Overlooking a peaceful open field, it is the kind of space that naturally draws you out--perfect for evening dinners, weekend lounging, or simply taking in the view.But the story of this home doesn't end there.The current homeowner has transformed the lower level--once an unfinished basement--into over 600 additional finished square feet of flexible living space. This newly completed bonus room, heated with gas, opens the door to endless possibilities: a cozy den, game room, home office, guest suite, or creative studio. It's a space that adapts to your lifestyle, expanding the home far beyond its original footprint.The lower level also retains its convenient garage access and storage options, along with the dual driveway setup that makes everyday living easier, one drive leading to the upper level, the other to the lower garage. This thoughtful layout is ideal for avoiding steps or accommodating multiple vehicles.Outside, the property's gentle landscape and well kept surroundings reflect the character of Sanford Circle itself, an established loop where homes are cared for, neighbors wave as they pass, and the sense of place feels genuine.Whether you are starting a new chapter, simplifying your lifestyle, or seeking a home that offers both comfort and flexibility, this property delivers a rare combination: updated living, expanded space, mountain views, and a setting that feels like home the moment you arrive.16 Sanford Circle isn't just a place to live, it is a place to settle in, breathe deeply, and enjoy the best of Greeneville living.
Property Features
Property Type: Residential - Single Family
Basement: Block, Concrete, Garage Door, Heated, Partially Finished
Basement: Yes
Cooling: Central Air, Heat Pump
Garage: 1
Heating: Central, Forced Air, Heat Pump
Home Style: Ranch
Lot Size: 0.48 Acres
Roof Type: Metal
Stories: 1.0
Year Built: 1996
Feature Descriptions
Appliances: Dishwasher, Microwave, Range, Refrigerator
Days on Site: 2
Exterior: Stone, Vinyl Siding
Fireplace: Gas Log
Flooring: Hardwood, Laminate
Foundation: Block, Slab
Interior: Laminate Counters, Pantry, Remodeled, Walk-In Closet(s)
Laundry: Electric Dryer Hookup, Washer Hookup
Lot Dimensions: 200 X 142.85 IRR
Parcel Id: 146 00801 000
Parking: Driveway, Concrete, Garage Door Opener, Gravel
Rooms Total: 5
Sewer: Septic Tank
Special View Info: Mountain(s)
Structures: Shed(s)
Topography: Cleared, Sloped
Utilities: Electricity Connected, Propane, Water Connected, Cable Connected
Water: Public
Windows: Double Pane Windows
Zoning: A-1
Local Schools
High School: South Greene
Middle School: South Greene
Elementary School: Nolichuckey
Listed By / Shown By
Listed By
Agency Name: CENTURY 21 Legacy - Greeneville
Agency Phone: 423-639-6781
Shown By
Agent Name: Dustin Conway
Agent Phone: (423) 258-1105
Agency Title: Crye-Leike Real Estate Services

Source: Tennesse Virginia MLS
Estimate Your Payment
Estimated Payment
$ 679.65 per month $600.90 Principal & Interest $0.00 Property Tax (data not provided by mls) $78.75 Homeowner's InsuranceChange Payment Information


Privacy Policy / DMCA Notice / ADA Accessibility


This site is hosted, designed and copyright
© 1994 - 2026 by
Delta Media Group, Inc. -- Patent Pending --
16 Sanford Circle | MLS# 9996077
This single family home located at 16 Sanford Circle, Greeneville, TN 37743 is currently listed for sale with an asking price of $270,000. This property was built in 1996 and has 2 bedrooms and 2 full baths with 1914 sq. ft. Sanford Circle is located in the Not In Subdivision subdivision. Search Not In Subdivision real estate on dconway.easttnliving.net today.