
Dustin Conway
REALTOR®


BEDS3
BATHS1 full
SQUARE FEET1,571
MLS#10000981
STATUSActive
PROPERTY TYPEResidential - Single Family
SUBDIVISIONNot In Subdivision
NEIGHBORHOOD317 - City of Elizabethton
Property Description
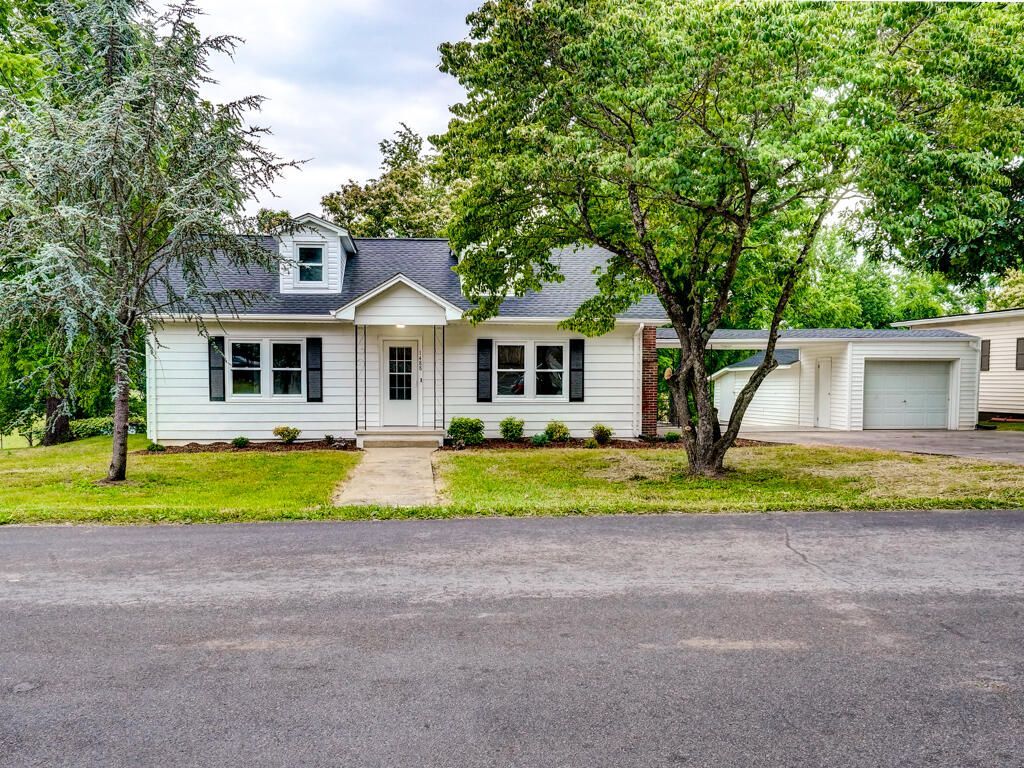
This adorable 1937 cottage offers all the charm and character of its time, but all the conveniences of a new home! You won't want to miss this beautifully, totally renovated home! You'll love the gorgeous kitchen with newer cabinets, counters, & stainless appliances, as well as, the updated bath. Heat pump, roof, and plumbing were installed in 2023! You're also sure to appreciate the garage with workshop space or storage for all your toys! Situated in the county with only county taxes, yet located close to downtown Elizabethton for easy access to shopping, restaurants, and festivals! Come see it today! All info deemed reliable, but not guaranteed; Buyers/buyer's agent to verify.
Property Features
Property Type: Residential - Single Family
Cooling: Heat Pump
Fireplaces: 1
Garage: 1
Heating: Heat Pump
Home Style: Cottage
Lot Size: 0.39 Acres
Roof Type: Shingle
Stories: 1.5
Year Built: 1937
Feature Descriptions
Appliances: Dishwasher, Range, Refrigerator
Days on Site: 1
Exterior: Vinyl Siding
Fireplace: Living Room
Laundry: Electric Dryer Hookup, Washer Hookup
Lot Dimensions: .39
Parcel Id: 041o D 013.00
Parking: Driveway, Detached
Rooms Total: 6
Sewer: Septic Tank
Structures: Garage(s)
Topography: Level, Rolling Slope
Water: Public
Zoning: Res
Local Schools
High School: Happy Valley
Middle School: Keenburg
Elementary School: Valley Forge
Listed By / Shown By
Listed By
Agency Name: Crye-Leike Realtors
Shown By
Agent Name: Dustin Conway
Agent Phone: (423) 258-1105
Source: Tennesse Virginia MLS
Estimate Your Payment
Estimated Payment
$ 603.88 per month $533.91 Principal & Interest $0.00 Property Tax (data not provided by mls) $69.97 Homeowner's InsuranceChange Payment Information


Privacy Policy / DMCA Notice / ADA Accessibility


This site is hosted, designed and copyright
© 1994 - 2026 by
Delta Media Group, Inc. -- Patent Pending --
1488 Southside Road | MLS# 10000981
This single family home located at 1488 Southside Road, Elizabethton, TN 37643 is currently listed for sale by Crye-Leike Realtors, with an asking price of $239,900. This property was built in 1937 and has 3 bedrooms and 1 full baths with 1571 sq. ft. Southside Road is located in the Not In Subdivision subdivision. Search Not In Subdivision real estate on dconway.easttnliving.net today.