
Dustin Conway
REALTOR®


BEDS2
BATHS2 full
SQUARE FEET1,475
MLS#10000371
STATUSActive
PROPERTY TYPEResidential - Single Family
SUBDIVISIONHarold Mays Prop
NEIGHBORHOOD202 - Greene County
Property Description
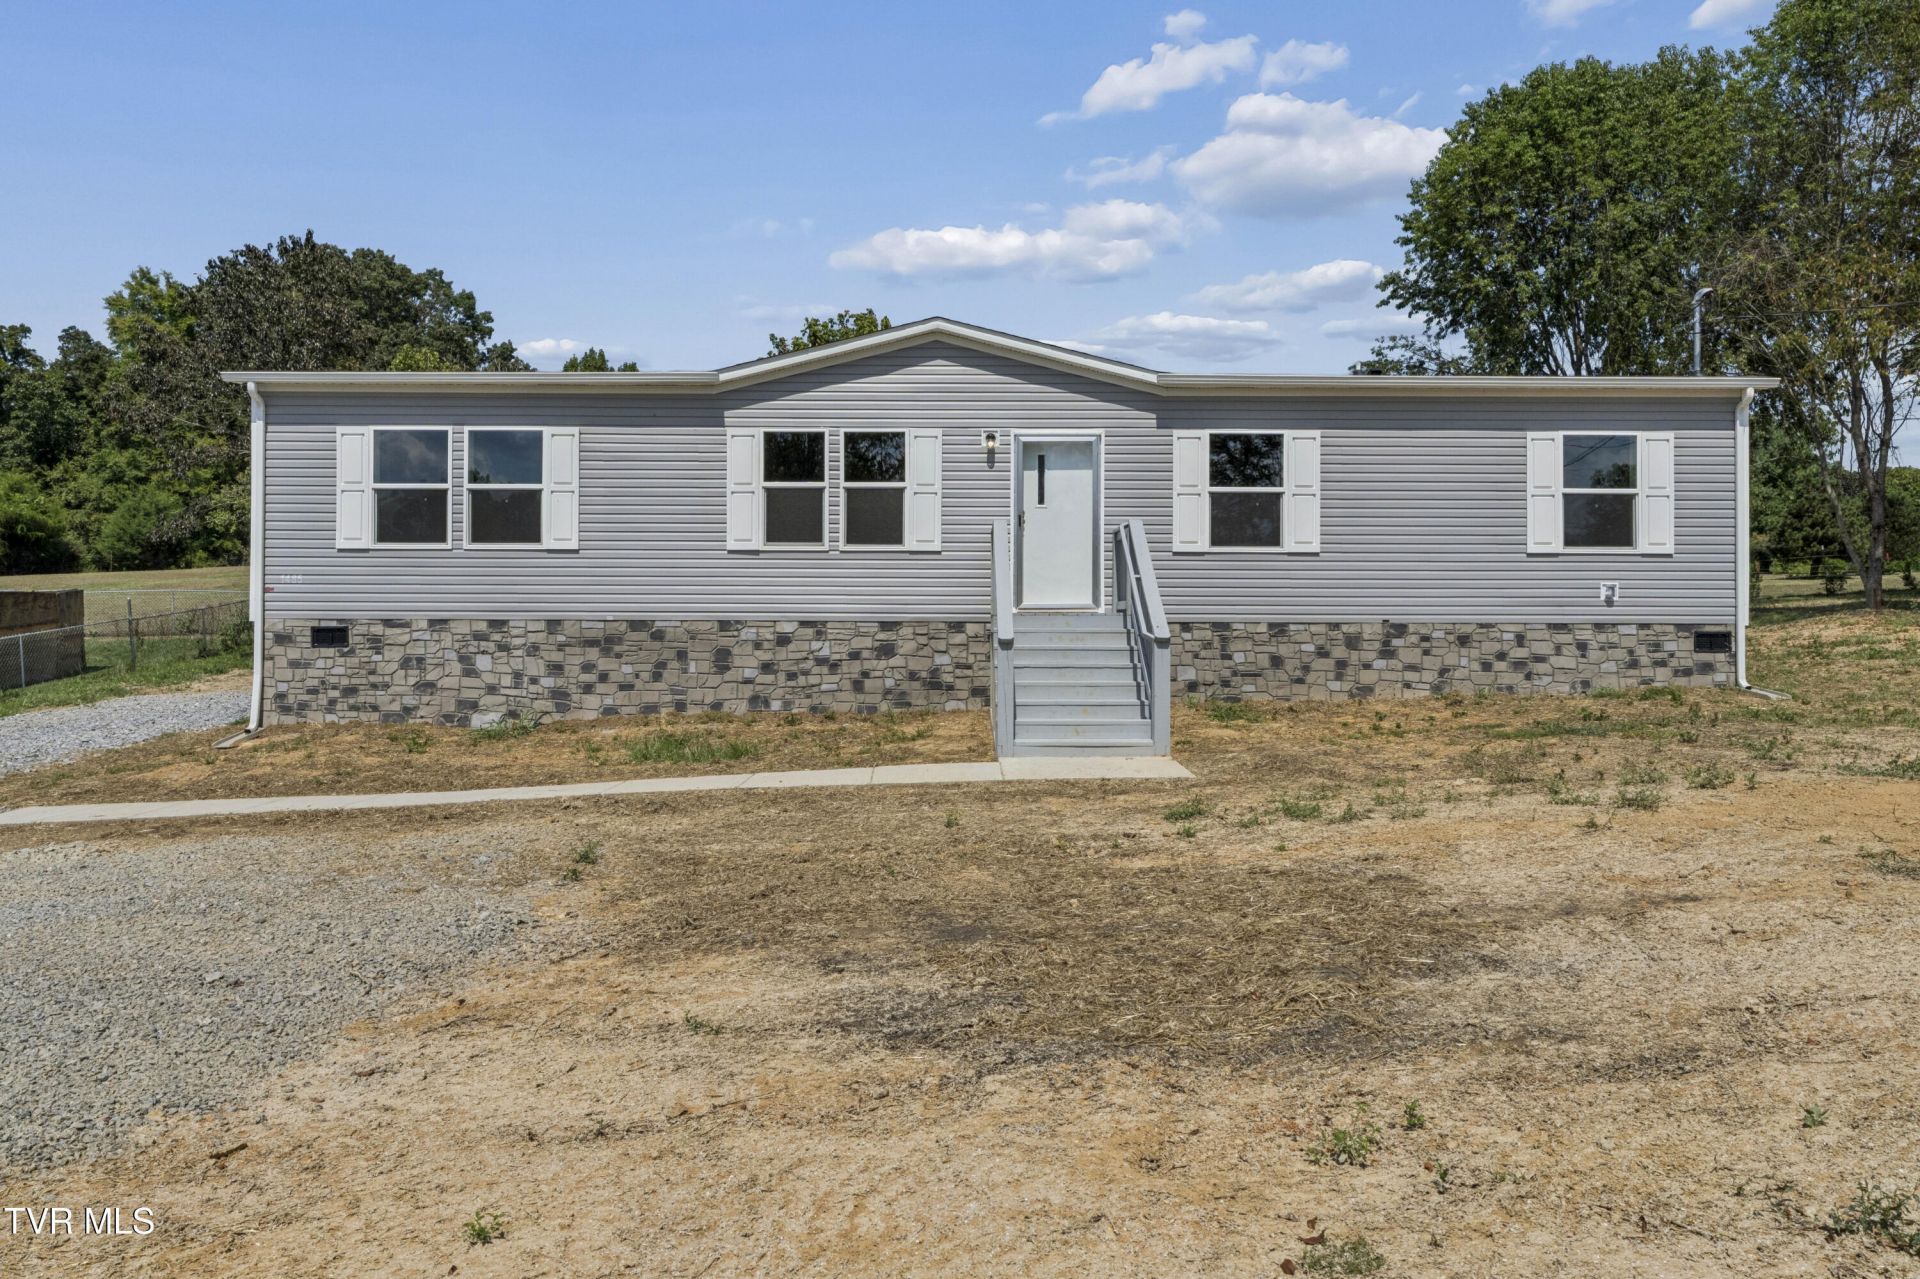
Interest rate buydown offered! Check out this brand new home, where everything has been done for you! The yard has been professionally hydroseeded, the home is on a permanent foundation, light fixtures have been upgraded, concrete path to the front door has been added, and decks have been stained. This new home has all the finishing touches done! Tucked away in a quiet setting with mountain and hayfield views, this home offers the peace of country living without sacrificing convenience -- just 20 minutes to Eastman and 30 minutes to Johnson City Medical Center. This brand new 2-bedroom, 2-full-bath home, plus an office, sits on a half acre lot with 1,475 square feet. Enjoy open hayfield scenery from the front porch. Whether you're looking for a peaceful retreat or a short commute to Eastman (20 minutes) or the medical center (30 minutes), this property delivers both. Schedule your private showing today. Taxes have not been reassessed since house was placed. Buyer to verify all information.
Property Features
Property Type: Residential - Single Family
Cooling: Heat Pump
Heating: Heat Pump
Home Style: Ranch
Lot Size: 0.51 Acres
Roof Type: Shingle
Year Built: 2026
Feature Descriptions
Days on Site: 16
Exterior: Vinyl Siding
Lot Dimensions: 109x251
Parcel Id: 014 02902 000
Rooms Total: 6
Topography: Level, Sloped
Water: At Road
Zoning: A-1
Local Schools
High School: North Greene
Middle School: Baileyton
Elementary School: Baileyton
Listed By / Shown By
Listed By
Agency Name: KW Kingsport
Agency Phone: 423-247-5510
Shown By
Agent Name: Dustin Conway
Agent Phone: (423) 258-1105
Agency Title: Crye-Leike Real Estate Services

Source: Tennesse Virginia MLS
Estimate Your Payment
Estimated Payment
$ 571.16 per month $504.98 Principal & Interest $0.00 Property Tax (data not provided by mls) $66.18 Homeowner's InsuranceChange Payment Information


Privacy Policy / DMCA Notice / ADA Accessibility


This site is hosted, designed and copyright
© 1994 - 2026 by
Delta Media Group, Inc. -- Patent Pending --
1485 Jearoldstown Road | MLS# 10000371
This single family home located at 1485 Jearoldstown Road, Chuckey, TN 37641 is currently listed for sale with an asking price of $226,900. This property was built in 2026 and has 2 bedrooms and 2 full baths with 1475 sq. ft. Jearoldstown Road is located in the Harold Mays Prop subdivision. Search Harold Mays Prop real estate on dconway.easttnliving.net today.