
Dustin Conway
REALTOR®


BEDS3
BATHS2 full
SQUARE FEET1,324
MLS#1355624
STATUSActive
PROPERTY TYPEResidential - Single Family
SUBDIVISIONOlde Grimsley Subd Ph Viii
NEIGHBORHOODFentress County - 43
Property Description
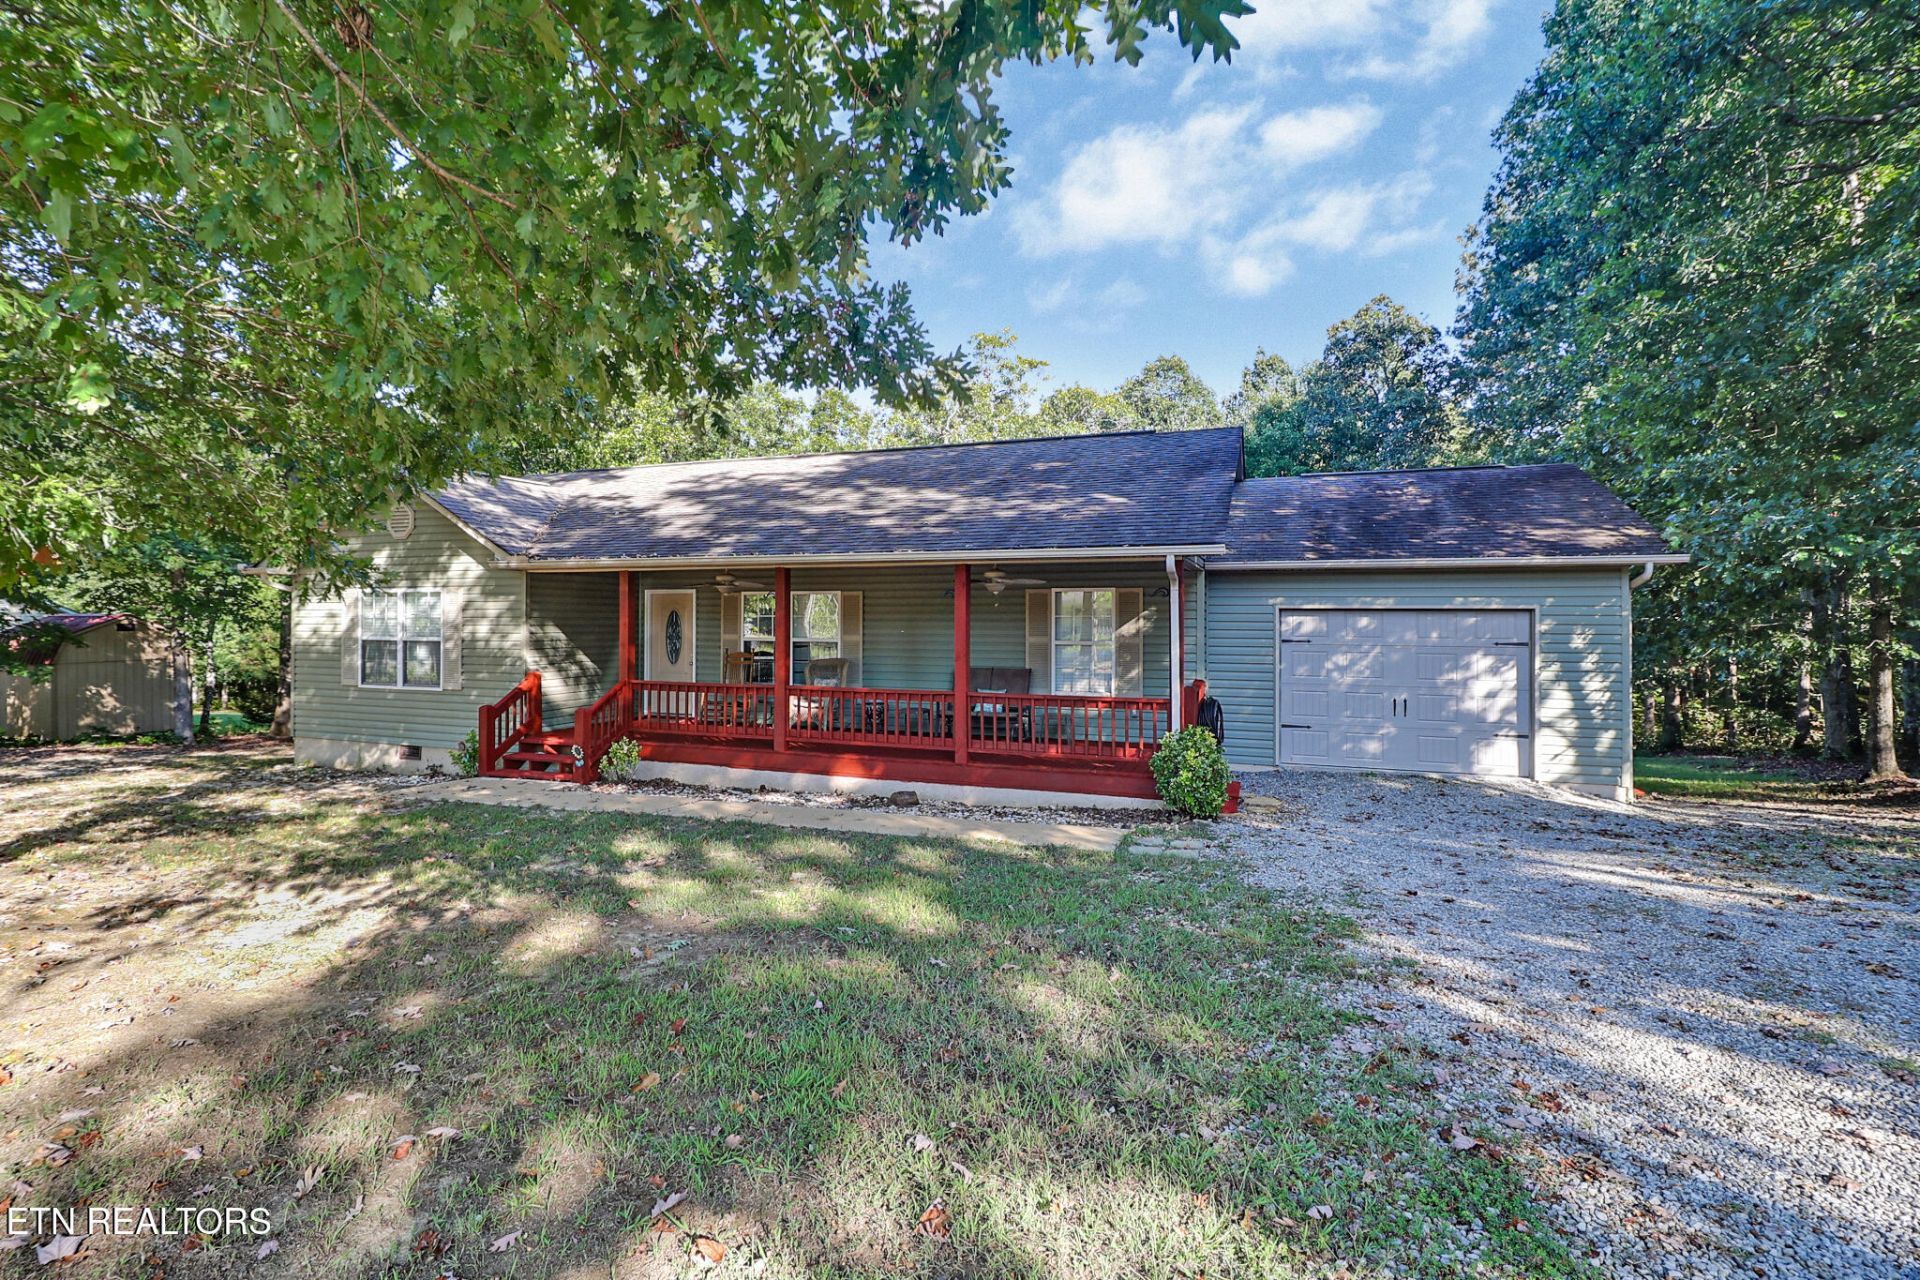
Welcome home to this beautiful 3-bedroom, 2-bath home situated on just over an acre in a desirable neighborhood conveniently located between Crossville and Jamestown. The thoughtfully designed split-bedroom floor plan offers both privacy and functionality, while cathedral ceilings create an open and spacious feel in the main living area.The generous primary suite features his-and-hers walk-in closets and a private bath with double vanities. Two additional bedrooms and a full bath provide plenty of space for family, guests, or a home office.Outside, you'll find even more to enjoy! An above-ground pool with surrounding deck creates the perfect spot for summer entertaining and relaxing. An attached garage provides additional parking and storage.With over an acre of property, a great floor plan, and a convenient location with easy access to both Crossville and Jamestown, this home offers the space and setting you've been looking for.
Property Features
Property Type: Residential - Single Family
Cooling: Central Cooling
Fireplaces: 1
Fuel Type: Electric
Garage: 1 car attached
Heating: Central, Electric
Home Style: Traditional
Lot Size: 1.02 Acres
Amenities
Cathedral Ceiling(s)
Eat-in Kitchen
Feature Descriptions
Appliances: Dishwasher, Range, Refrigerator
Days on Site: 2
Exterior: Vinyl Siding, Frame
Flooring: Laminate, Tile
Lot: Private, Wooded, Level
Parcel #: 127 00716 000
Parking: Attached, Main Level
Security Features: Smoke Detector
Sewer: Septic Tank
Special View Info: Country Setting, Wood
SQFT Total: 1324
View: Country Setting, Wooded
Water: Public
Wooded: Yes
Listed By / Shown By
Listed By
Agency Name: Weichert, Realtors-The Webb Agency
Shown By
Agent Name: Dustin Conway
Agent Phone: (423) 258-1105
Agency Title: Crye-Leike Real Estate Services

Source: East Tennessee REALTORS
Estimate Your Payment
Estimated Payment
$ 692.24 per month $612.03 Principal & Interest $0.00 Property Tax (data not provided by mls) $80.21 Homeowner's InsuranceChange Payment Information


Privacy Policy / DMCA Notice / ADA Accessibility


This site is hosted, designed and copyright
© 1994 - 2026 by
Delta Media Group, Inc. -- Patent Pending --
1414 Pilgrim Drive | MLS# 1355624
This single family home located at 1414 Pilgrim Drive, Grimsley, TN 38565 is currently listed for sale with an asking price of $275,000. This property has 3 bedrooms and 2 full baths with 1324 sq. ft. Pilgrim Drive is located in the Olde Grimsley Subd Ph Viii subdivision. Search Olde Grimsley Subd Ph Viii real estate on dconway.easttnliving.net today.