
Dustin Conway
REALTOR®


BEDS3
BATHS2 full
SQUARE FEET1,344
MLS#9998870
STATUSActive
PROPERTY TYPEResidential - Single Family
SUBDIVISIONTreeland
NEIGHBORHOOD405 - Sullvn Grdns-Horse Crk Vill-Lo
Property Description
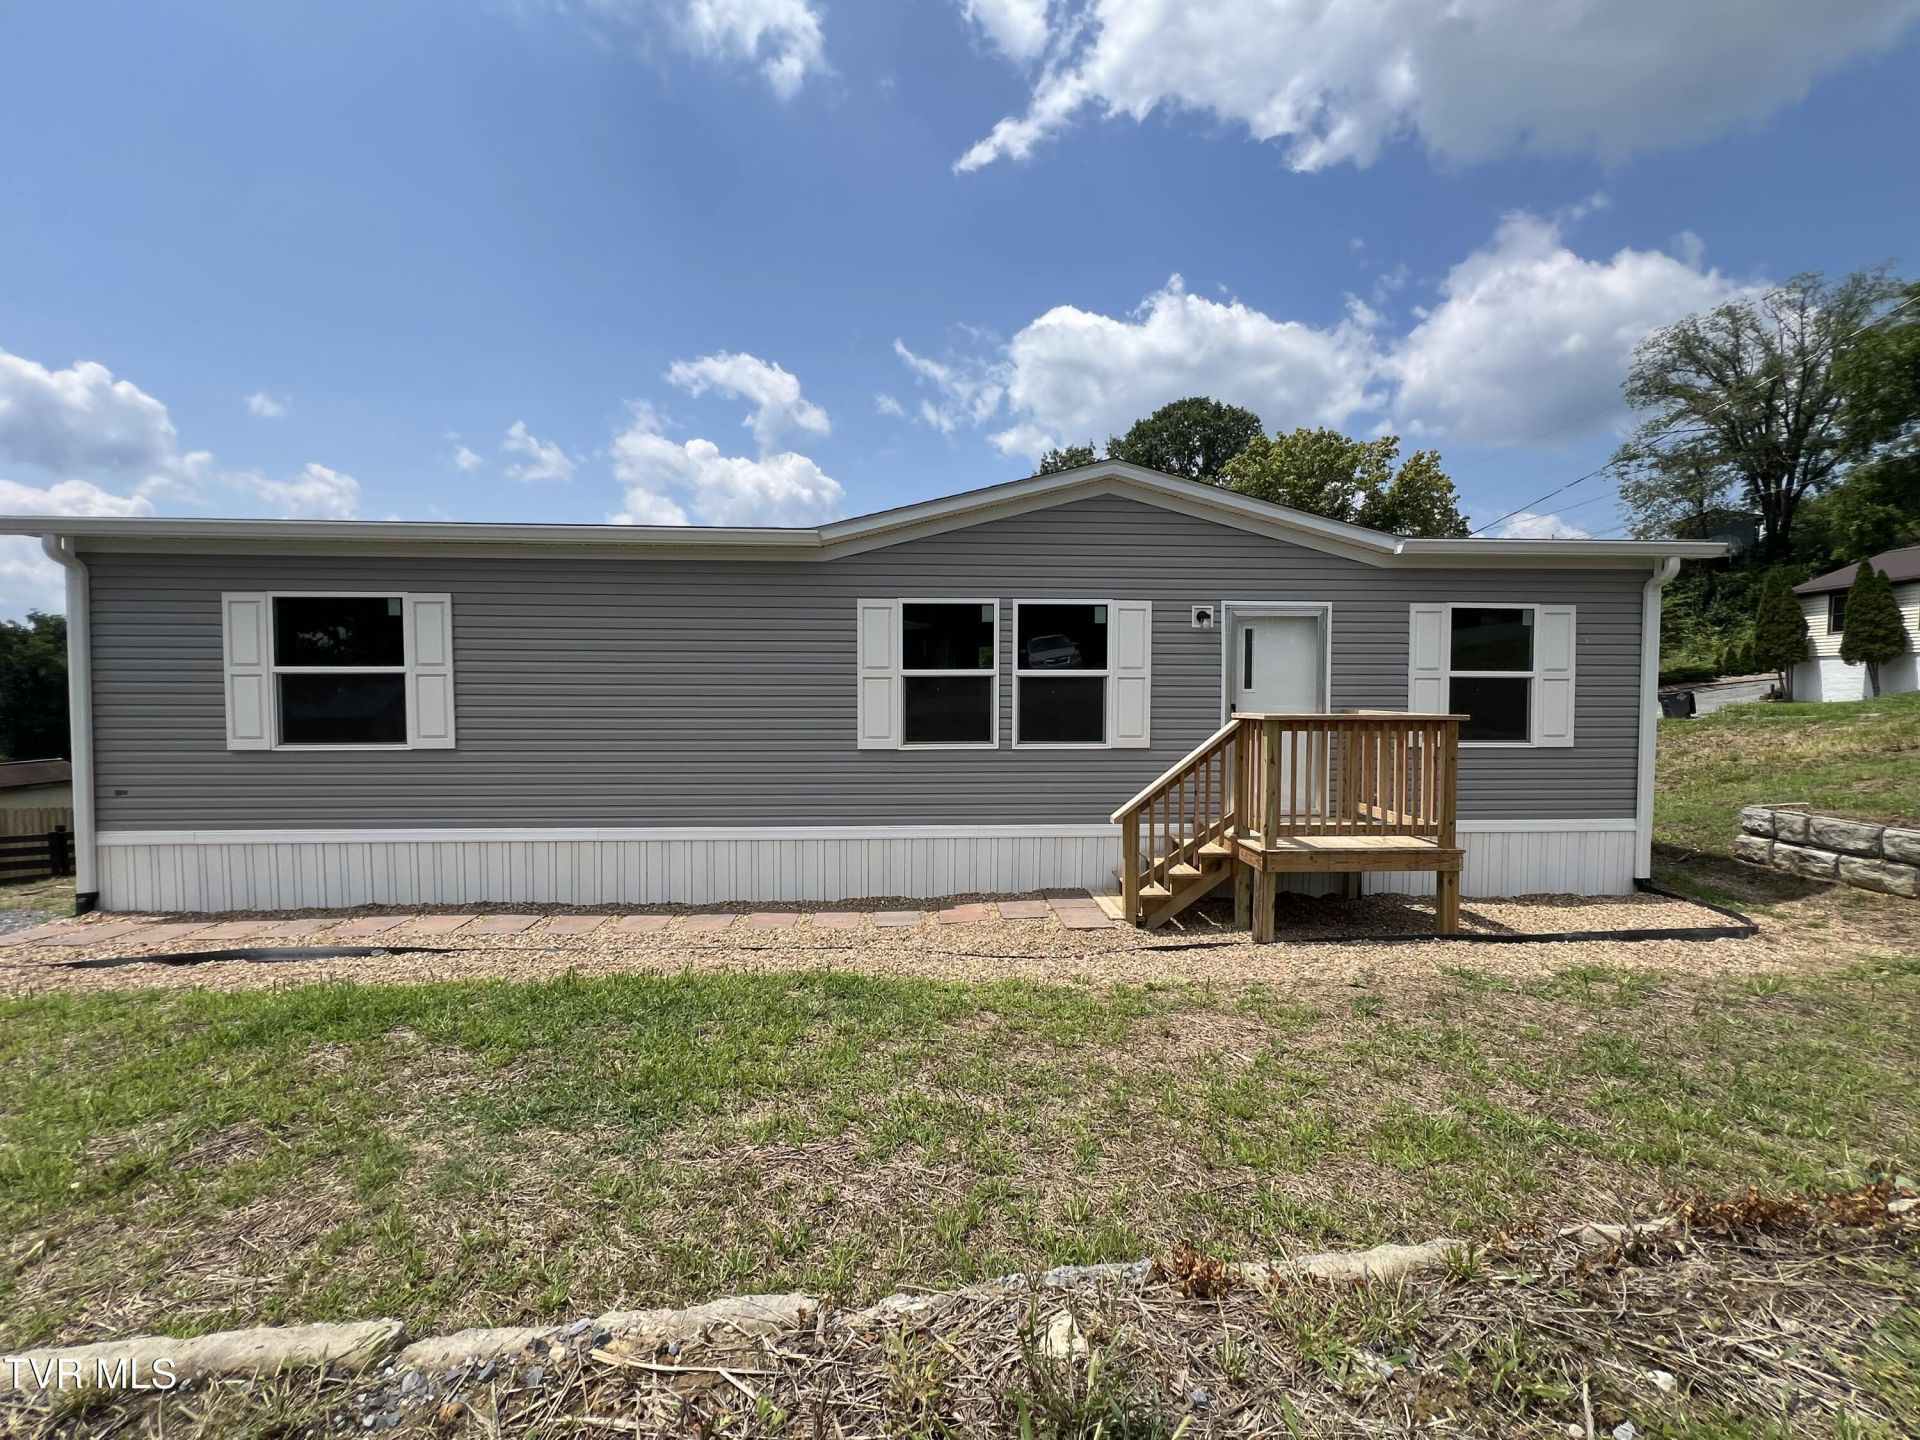
Want a New Home that is move in ready? You must come view this 3 bedroom, 2 full bath home today. Home offers an open floor plan with the master on one side and the other two bedrooms on the opposite with a bath between. Master has a large bath that has room for expansion if needed. Master also has a walk-in closet. The kitchen has a large island and is open to the dining area and living room. Property is located on a large corner lot. (over 1/2 acre). The property is also just outside the city limits, so no city taxes, but close and convenient!! Schedule your showing today before this one gets gone. County taxes for this property have not been assessed. Taxes are for land only.
Property Features
Property Type: Residential - Single Family
Basement: Crawl Space
Cooling: Ceiling Fan(s), Central Air, Heat Pump
Heating: Central, Electric, Heat Pump
Home Style: Ranch
Lot Size: 0.54 Acres
Roof Type: Asphalt, Shingle
Stories: 1.0
Year Built: 2026
Feature Descriptions
Appliances: Convection Oven, Dishwasher, Electric Range, Refrigerator
Exterior: Vinyl Siding, Other
Flooring: Laminate
Interior: Eat-in Kitchen, Kitchen Island, Kitchen/Dining Combo, Open Floorplan, Pantry, Walk-In Closet(s)
Laundry: Electric Dryer Hookup, Washer Hookup
Lot Dimensions: 225X105
Parcel Id: 075l B 00500 000
Parking: Driveway, Gravel, Parking Pad
Rooms Total: 6
Sewer: Private Sewer, Septic Tank
Special View Info: Mountain(s)
Topography: Sloped
Water: Public
Windows: Double Pane Windows, Insulated Windows
Zoning: R 1
Local Schools
High School: West Ridge
Middle School: Sullivan Heights Middle
Elementary School: Sullivan Gardens
Listed By / Shown By
Listed By
Agency Name: Byrd Home Team
Agency Phone: 423-247-8121
Shown By
Agent Name: Dustin Conway
Agent Phone: (423) 258-1105
Agency Title: Crye-Leike Real Estate Services

Source: Tennesse Virginia MLS
Estimate Your Payment
Estimated Payment
$ 566.38 per month $500.75 Principal & Interest $0.00 Property Tax (data not provided by mls) $65.63 Homeowner's InsuranceChange Payment Information


Privacy Policy / DMCA Notice / ADA Accessibility


This site is hosted, designed and copyright
© 1994 - 2026 by
Delta Media Group, Inc. -- Patent Pending --
1408 Jayne Road | MLS# 9998870
This single family home located at 1408 Jayne Road, Kingsport, TN 37660 is currently listed for sale with an asking price of $225,000. This property was built in 2026 and has 3 bedrooms and 2 full baths with 1344 sq. ft. Jayne Road is located in the Treeland subdivision. Search Treeland real estate on dconway.easttnliving.net today.