
Dustin Conway
REALTOR®


BEDS3
BATHS2 full 1 partial
SQUARE FEET2,998
MLS#1342637
STATUSActive
PROPERTY TYPEResidential - Single Family
SUBDIVISIONMahlon Place
NEIGHBORHOODLoudon County - 32
Property Description
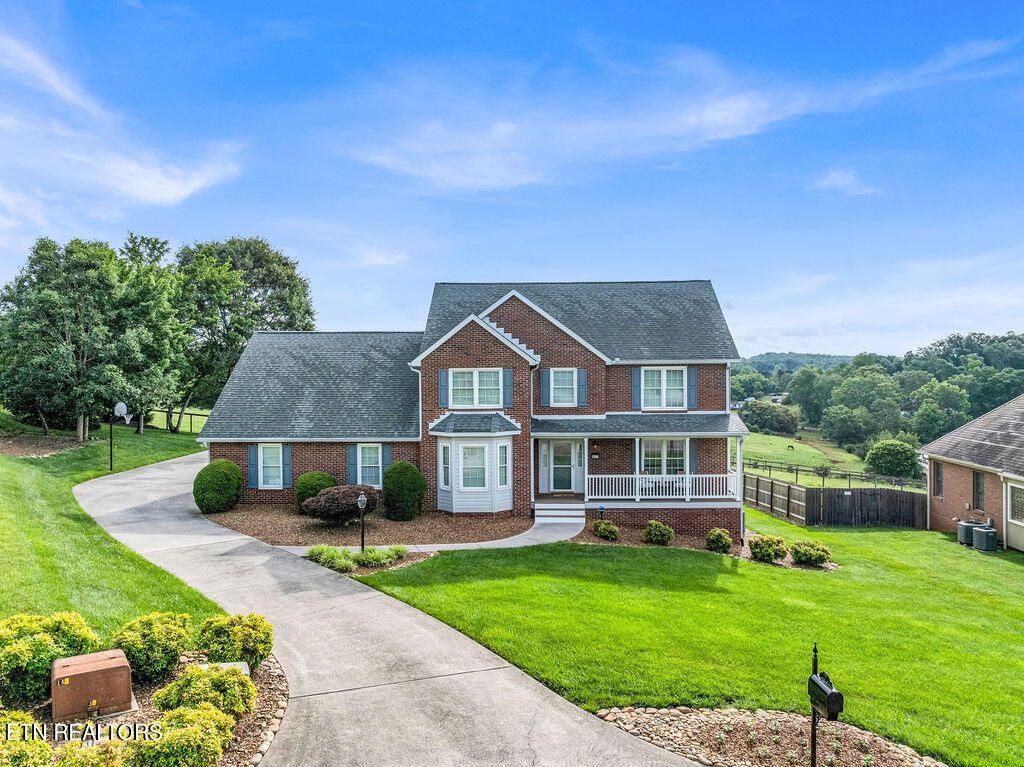
Welcome to 1398 Hirst Circle, where the breathtaking setting truly steals the show. Situated on a private 0.5-acre cul-de-sac lot in the desirable Mahlon Place neighborhood, this beautifully maintained home offers sweeping 180-degree views overlooking a picturesque 70-acre horse ranch. This rare backdrop creates a sense of privacy, space, and tranquility that is increasingly difficult to find, all while being just minutes from Farragut, Turkey Creek, and the new Publix. The expansive covered porch takes full advantage of the spectacular views, offering the perfect setting for outdoor dining, entertaining, or simply enjoying the peaceful surroundings.Meticulously cared for, this truly move-in ready 2,998 sq ft home features 3 bedrooms, 2.5 bathrooms, a flexible fourth room with a closet that is perfect for a bedroom, office, or hobby space, and a large bonus room ideal for recreation and entertainment. Designed with both comfort and functionality in mind, the home offers generous room sizes, hardwood floors throughout the main level, a formal dining room, an eat-in kitchen with stainless steel appliances, and a wonderful family-friendly floor plan. The main living room features a stunning picture window perfectly positioned to showcase the spectacular views, while a second living area offers flexible space for a home office, playroom, or formal sitting room.The spacious primary suite provides a peaceful retreat with two generous closets, while the large upstairs laundry room adds everyday convenience near the bedrooms. The bonus room is ready for movie nights and game days, complete with the theater sound system and leather theater seating that convey with the home. The garage and storage spaces are equally impressive. The oversized main-level 3-car garage includes built-in storage shelving, a workbench, and even a wall-mounted flat-screen TV, creating the perfect space for projects, hobbies, or watching the game while you work. In addition, the lower level features a separate storage area approximately the size of a generous one-car garage with a concrete floor, ideal for lawn equipment, workshop space, seasonal storage, or any hobby that requires extra room.Immaculate, move-in ready, and positioned on one of the most desirable lots in the neighborhood, this exceptional property offers a rare opportunity to enjoy panoramic views, a private 70-acre ranch backdrop, and the very best of East Tennessee living. Schedule your private showing today and experience firsthand the views, setting, and lifestyle that make this home truly one of a kind.
Property Features
Property Type: Residential - Single Family
Cooling: Central Cooling
Fireplaces: 1
Fuel Type: Electric, Gas
Garage: 3 car attached
Heating: Central, Natural Gas, Electric
Home Style: Traditional
Lot Size: 0.51 Acres
Year Built: 1995
Amenities
Walk-In Closet(s)
Kitchen Island
Pantry
Eat-in Kitchen
Irrigation System
Windows - Vinyl
Prof Landscaped
Feature Descriptions
Appliances: Dishwasher, Disposal, Dryer, Microwave, Range, Refrigerator, Washer
Association/Condo Fee: 100/Yearly
Days on Site: 2
Exterior: Vinyl Siding, Brick
Fireplace: Gas Log
Flooring: Laminate, Carpet, Hardwood, Tile
HOA Y/N: Yes
Lot: Cul-De-Sac
Lot Dimensions: 209 x 195 x 185 x irr
Parcel #: 011G A 01500 000
Parking: Garage Faces Side, Garage Door Opener, Attached, Main Level
Security Features: Smoke Detector
Sewer: Septic Tank
Special View Info: Mountain View, Countr
SQFT Total: 2998
View: Mountain View, Country Setting
Water: Public
Local Schools
High School: Lenoir City
Middle School: North
Elementary School: Highland Park
Listed By / Shown By
Listed By
Agency Name: Wallace
Shown By
Agent Name: Dustin Conway
Agent Phone: (423) 258-1105
Agency Title: Crye-Leike Real Estate Services

Source: East Tennessee REALTORS
Estimate Your Payment
Estimated Payment
$ 1,824.74 per month $1,613.31 Principal & Interest $0.00 Property Tax (data not provided by mls) $211.43 Homeowner's InsuranceChange Payment Information


Privacy Policy / DMCA Notice / ADA Accessibility


This site is hosted, designed and copyright
© 1994 - 2026 by
Delta Media Group, Inc. -- Patent Pending --
1398 Hirst Circle | MLS# 1342637
This single family home located at 1398 Hirst Circle, Lenoir City, TN 37772 is currently listed for sale with an asking price of $724,900. This property was built in 1995 and has 3 bedrooms and 2 full and 1 partial baths with 2998 sq. ft. Hirst Circle is located in the Mahlon Place subdivision. Search Mahlon Place real estate on dconway.easttnliving.net today.