
Dustin Conway
REALTOR®


BEDS3
BATHS1 full
SQUARE FEET963
MLS#9998840
STATUSActive
PROPERTY TYPEResidential - Single Family
SUBDIVISIONBays View
NEIGHBORHOOD413 - DowntownGreenfieldsHillcrest
Property Description
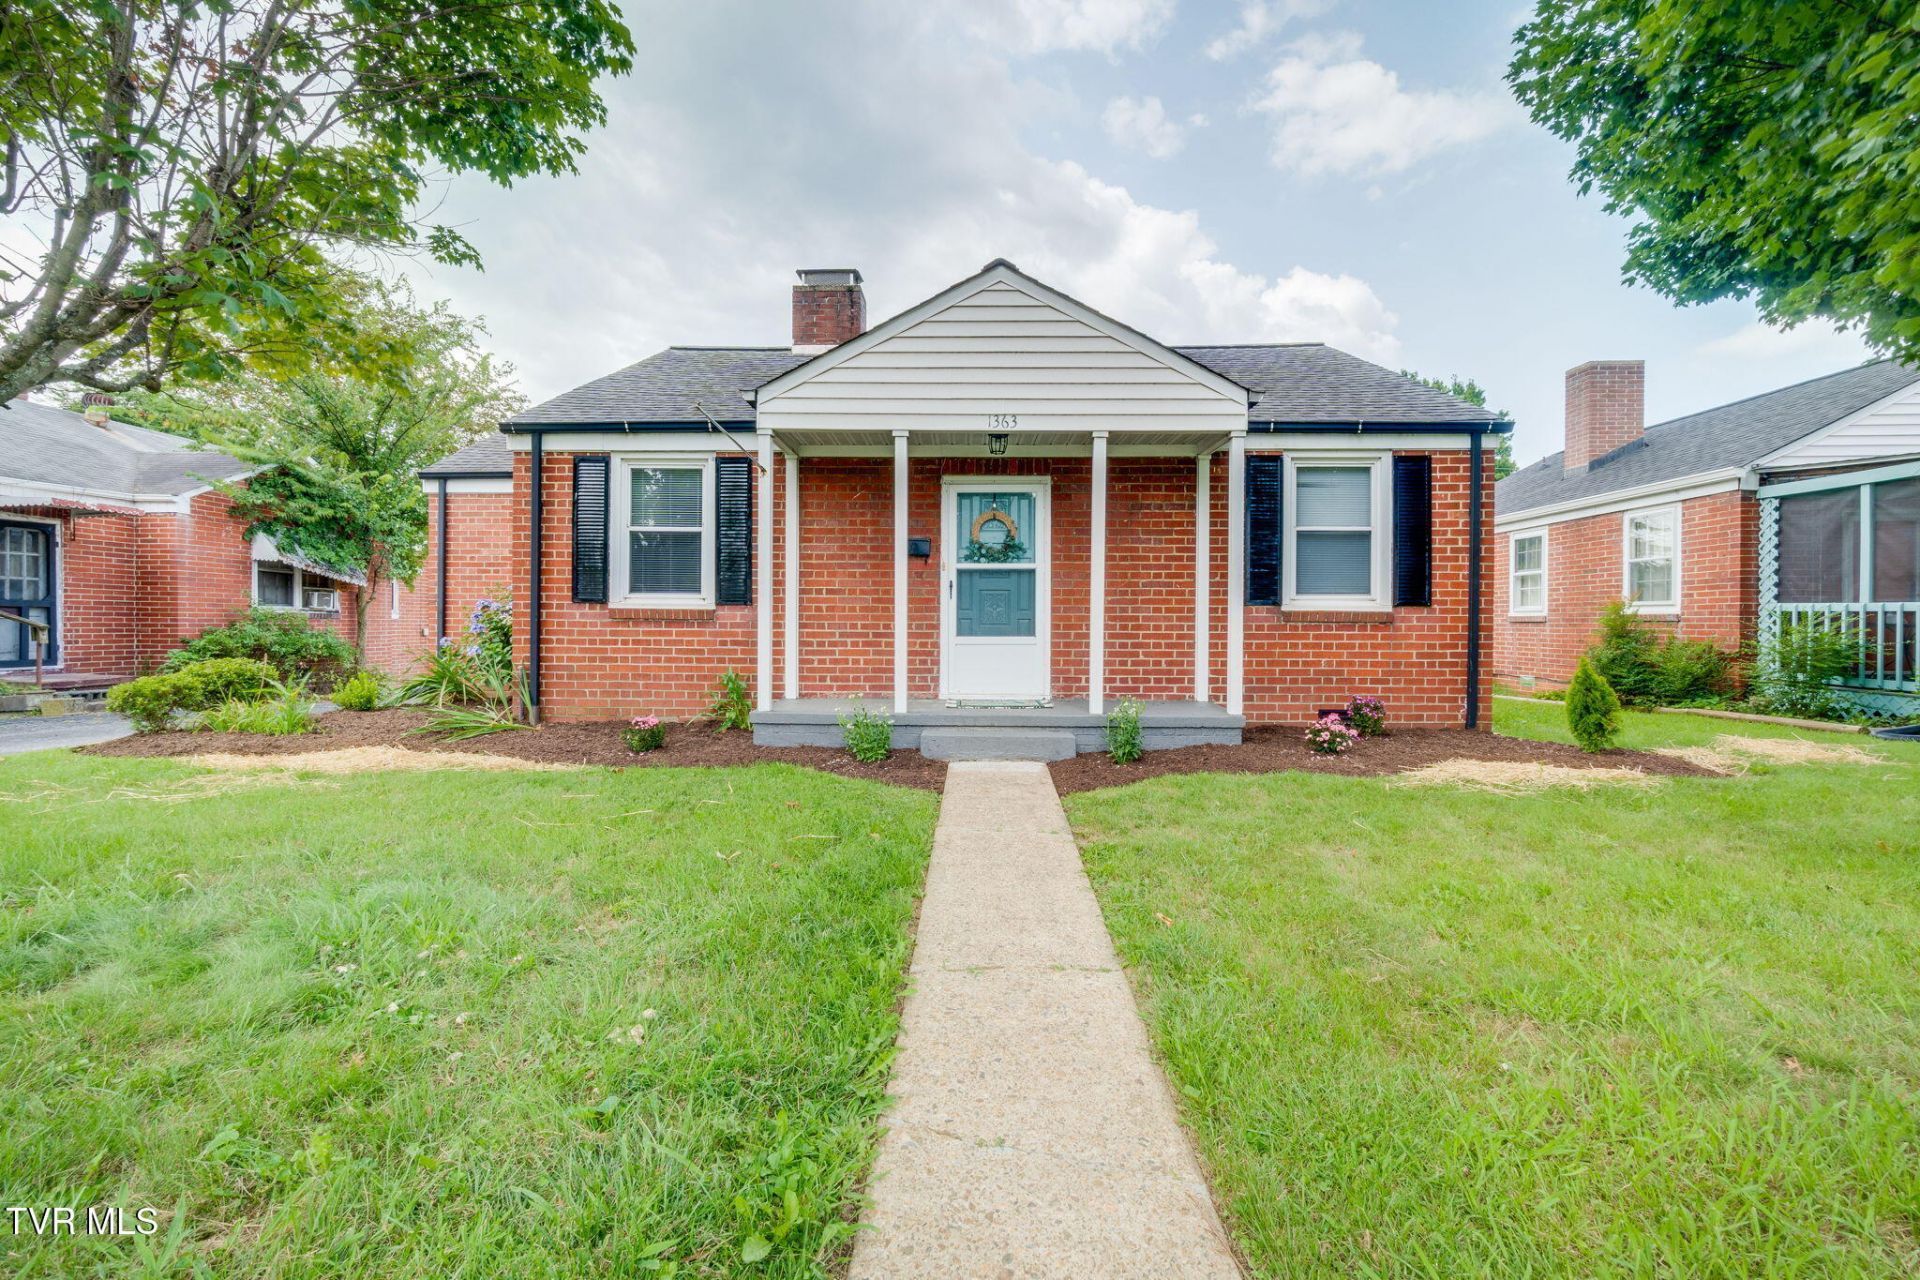
Why pay rent?!! This charming, brick bungalow has been fully remodeled and is move-in ready!! Enjoy one-level living just minutes from Holston Valley Medical Center, historic Downtown Kingsport and all the best shopping, breweries and eateries in the area. Beautiful hardwood floors have been revitalized in the living room and all the bedrooms; luxury vinyl plank is in the kitchen and bathroom. The eat-in kitchen has sage cabinets, butcher block counters a large sink and all new stainless appliances. A new heating and cooling system, and hot water heater are also some of the major updates. Partial basement provides storage and a work bench area. In the back of the house, there's a one car carport, a storage building and deep yard for recreation.
Property Features
Property Type: Residential - Single Family
Basement: Partial, Unfinished
Basement: Yes
Cooling: Heat Pump
Fireplaces: 1
Heating: Heat Pump
Home Style: Bungalow, Ranch
Lot Size: 0.17 Acres
Roof Type: Shingle
Stories: 1.0
Year Built: 1940
Feature Descriptions
Appliances: Dishwasher, Electric Range, Microwave, Refrigerator
Carport Spaces: 1
Community Features: Sidewalks, Curbs
Days on Site: 1
Equipment (Other): Dehumidifier
Exterior: Brick, Plaster
Fireplace: Living Room
Flooring: Hardwood, Luxury Vinyl
Foundation: Block
Interior: Eat-in Kitchen
Laundry: Electric Dryer Hookup, Washer Hookup
Lot Dimensions: 50x150
Parcel Id: 061c B 01900 000
Parking: Deeded, Carport, Shared Driveway
Rooms Total: 5
Sewer: Public Sewer
Structures: Outbuilding, Shed(s)
Topography: Level
Water: Public
Windows: Double Pane Windows
Zoning: R 1B
Local Schools
High School: Dobyns Bennett
Middle School: Sevier
Elementary School: Lincoln
Listed By / Shown By
Listed By
Agency Name: KW Johnson City
Agency Phone: 423-433-6500
Shown By
Agent Name: Dustin Conway
Agent Phone: (423) 258-1105
Agency Title: Crye-Leike Real Estate Services

Source: Tennesse Virginia MLS
Estimate Your Payment
Estimated Payment
$ 566.38 per month $500.75 Principal & Interest $0.00 Property Tax (data not provided by mls) $65.63 Homeowner's InsuranceChange Payment Information


Privacy Policy / DMCA Notice / ADA Accessibility


This site is hosted, designed and copyright
© 1994 - 2026 by
Delta Media Group, Inc. -- Patent Pending --
1363 East Center Street | MLS# 9998840
This single family home located at 1363 East Center Street, Kingsport, TN 37664 is currently listed for sale with an asking price of $225,000. This property was built in 1940 and has 3 bedrooms and 1 full baths with 963 sq. ft. East Center Street is located in the Bays View subdivision. Search Bays View real estate on dconway.easttnliving.net today.