
Dustin Conway
REALTOR®


BEDS2
BATHS1 full
SQUARE FEET1,120
MLS#10001035
STATUSActive
PROPERTY TYPEResidential - Single Family
SUBDIVISIONNot In Subdivision
NEIGHBORHOOD202 - Greene County
Property Description
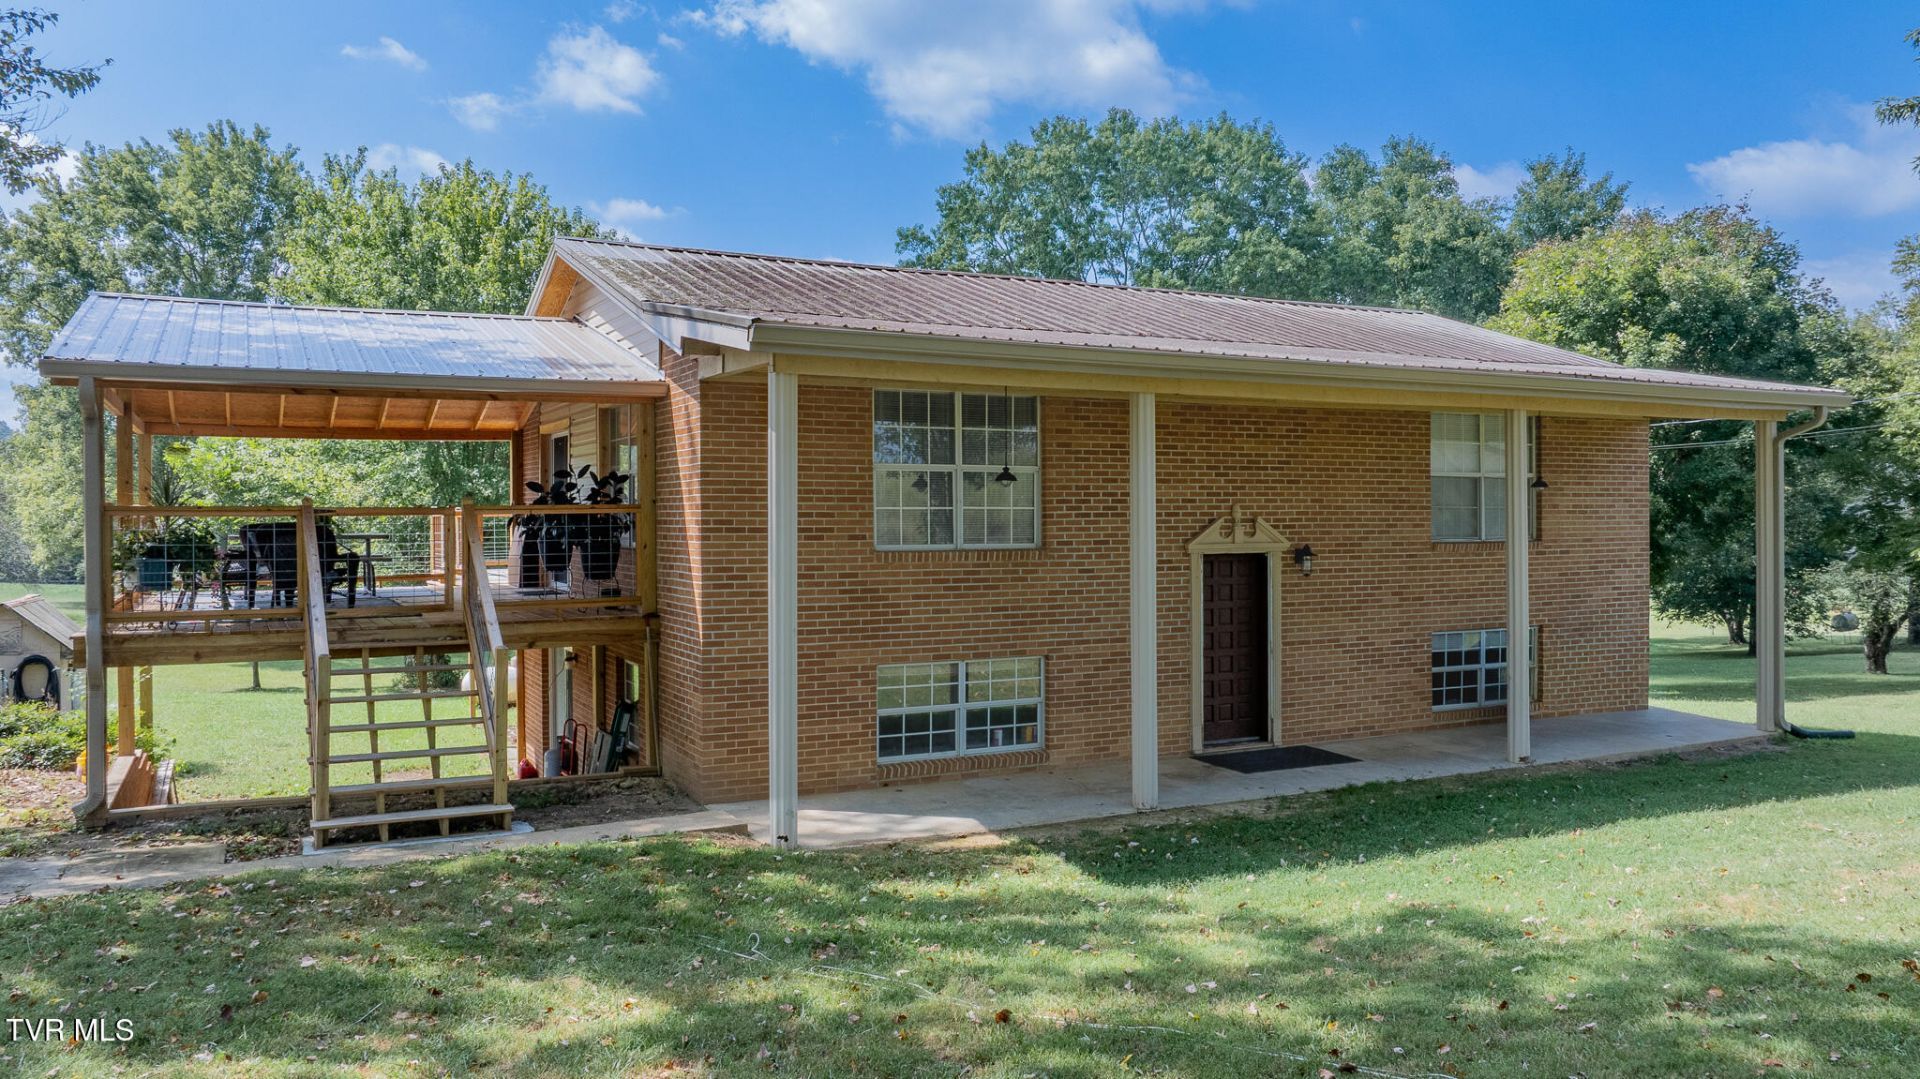
Are you looking for that perfect mini farm on 9.24 acres with mountain views, barn, creek and creek side covered pavilion that's 20 minutes from Greeneville? The house that had some renovations on the upper level with new floors and lightning. Upstairs has two bedrooms and one bath, large kitchen and dining area. Downstairs has had all of the carpet removed. All bathroom fixtures removed and ready for renovations and updating. There has also been a beautiful new covered deck installed.IT IS THE SOLE RESPONSIBILITY OF BUYER AND BUYER AGENT TO VERIFY ALL INFORMATION CONTAINED HEREIN.
Property Features
Property Type: Residential - Single Family
Basement: Yes
Basement: Block, Unfinished
Cooling: Window Unit(s), See Remarks
Heating: See Remarks
Home Style: See Remarks
Lot Size: 9.24 Acres
Roof Type: Metal
Stories: 3.0
Year Built: 1977
Feature Descriptions
Appliances: See Remarks
Days on Site: 1
Exterior: Brick, See Remarks
Exterior: See Remarks
Fireplace: Basement, See Remarks
Flooring: Laminate
Interior: See Remarks
Lot Dimensions: See Acreage
Parcel Id: 094 036.05
Rooms Total: 5
Sewer: Septic Tank
Structures: Barn(s), Gazebo
Topography: Cleared, Level
Utilities: Electricity Connected, Propane, Water Connected, Cable Connected
Water: Public
Windows: Double Pane Windows
Zoning: A-1
Local Schools
High School: West Greene
Middle School: West Greene
Elementary School: Mcdonald
Listed By / Shown By
Listed By
Agency Name: LPT Realty - Griffin Home Group
Agency Phone: 423-482-0743
Shown By
Agent Name: Dustin Conway
Agent Phone: (423) 258-1105
Agency Title: Crye-Leike Real Estate Services

Source: Tennesse Virginia MLS
Estimate Your Payment
Estimated Payment
$ 1,233.19 per month $1,090.31 Principal & Interest $0.00 Property Tax (data not provided by mls) $142.89 Homeowner's InsuranceChange Payment Information


Privacy Policy / DMCA Notice / ADA Accessibility


This site is hosted, designed and copyright
© 1994 - 2026 by
Delta Media Group, Inc. -- Patent Pending --
1325 Mink Creek Road | MLS# 10001035
This single family home located at 1325 Mink Creek Road, Midway, TN 37809 is currently listed for sale with an asking price of $489,900. This property was built in 1977 and has 2 bedrooms and 1 full baths with 1120 sq. ft. Mink Creek Road is located in the Not In Subdivision subdivision. Search Not In Subdivision real estate on dconway.easttnliving.net today.