
Dustin Conway
REALTOR®


BEDS3
BATHS2 full
SQUARE FEET1,586
MLS#10000484
STATUSActive
PROPERTY TYPEResidential - Single Family
SUBDIVISIONQuail Landing
NEIGHBORHOOD310 - Limestone-Telford
Property Description
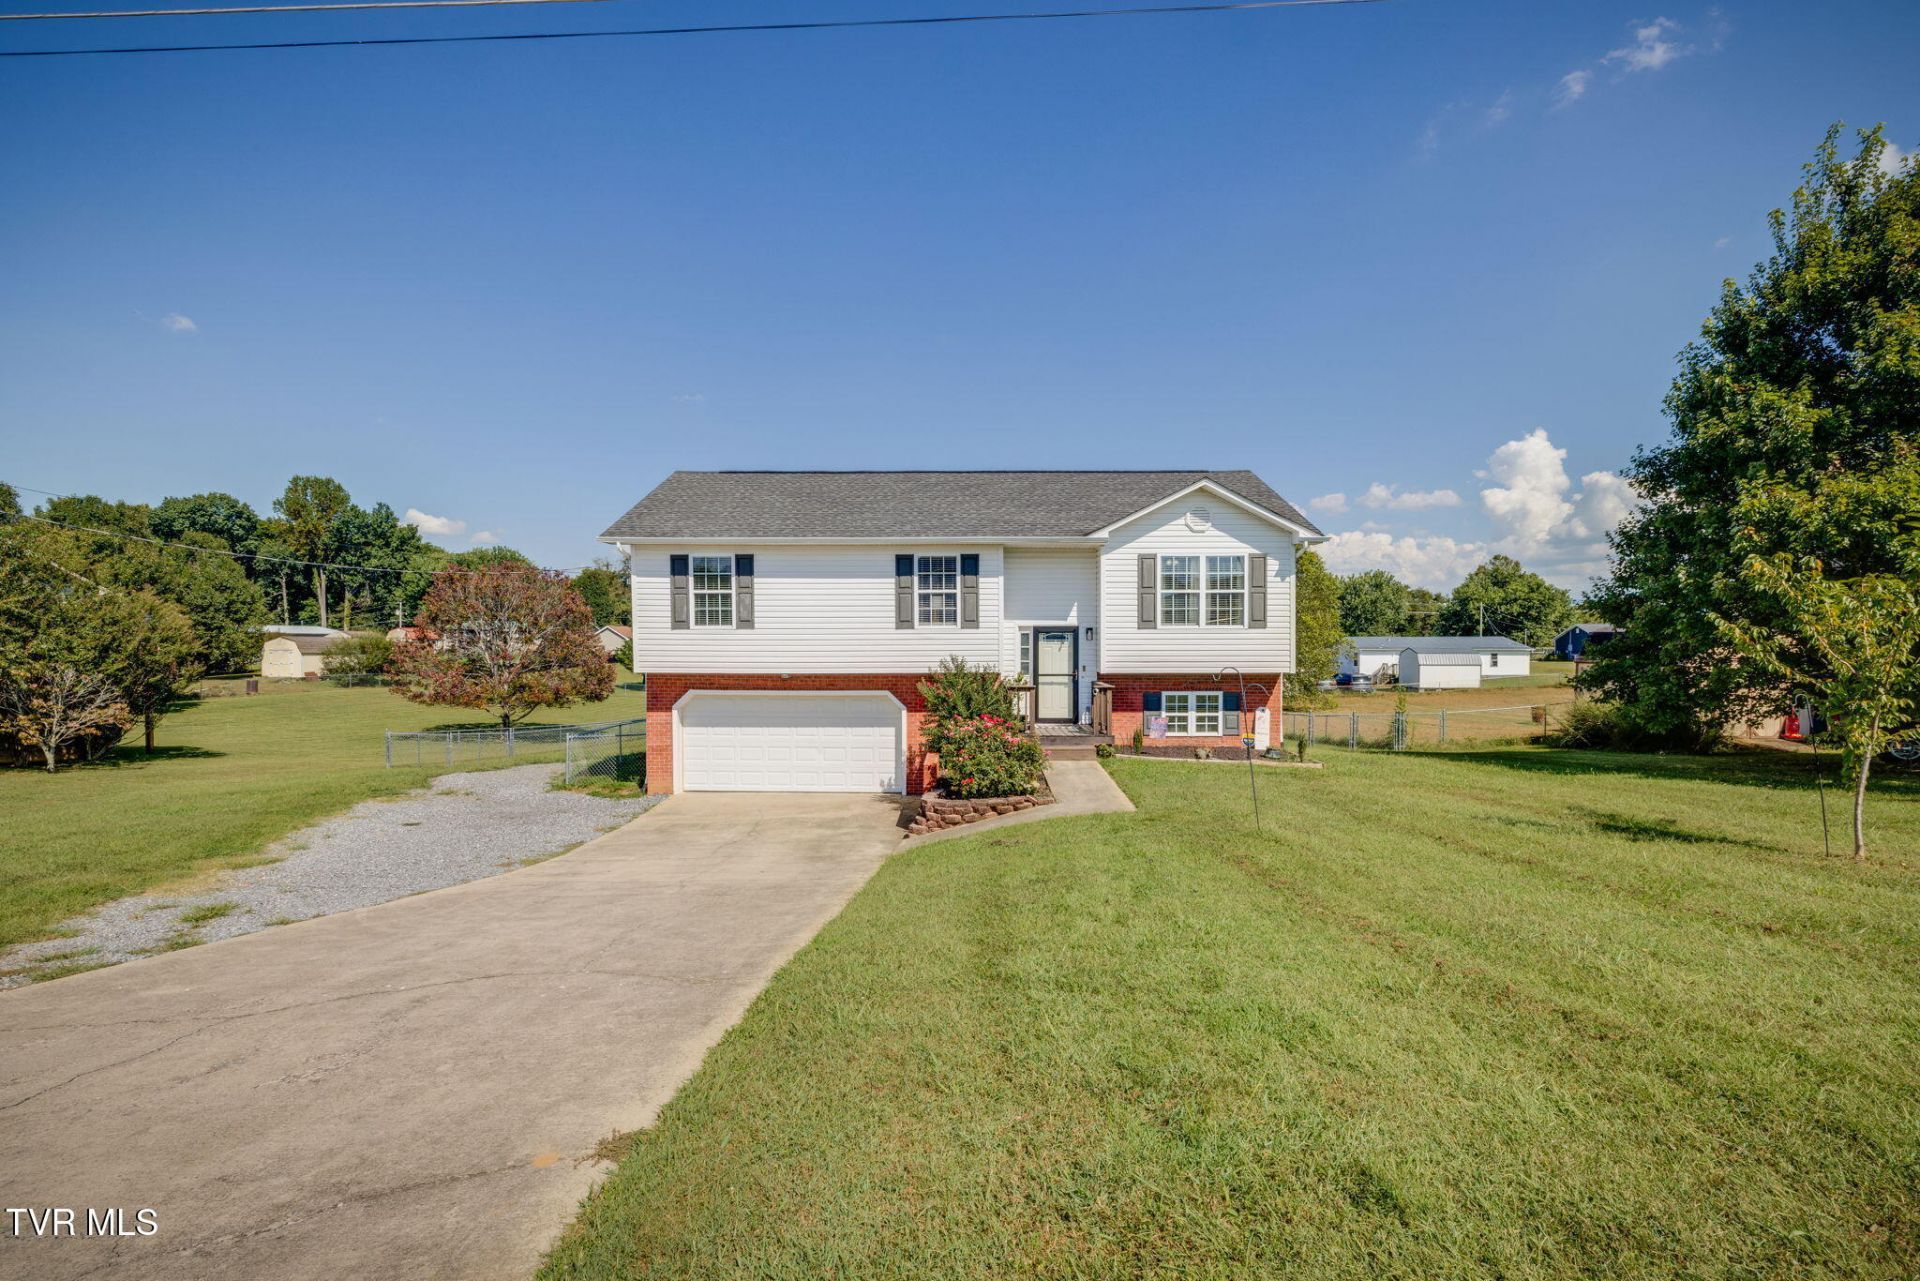
This home is ready for you to move into with the following updates since the seller purchased the home: Roof 2018, new back deck in 2024, 20 ft chicken run with xl storage building made into a coop, 15 ft. run with smaller coop, 10x12 storage building, the septic was pumped this past winter. The security system does not convey. The fans in the coops and runs do not convey. The seller is willing to leave the couch and loveseat as well because she is moving out of state and doesn't want to take it with her. Buyer/Buyers agent to verify information.
Property Features
Property Type: Residential - Single Family
Basement: Block, Concrete
Cooling: Heat Pump
Garage: 2 car attached
Heating: Heat Pump
Home Style: Split Level
Lot Size: 100x210 IRREGULAR
Roof Type: Composition
Stories: 1.0
Year Built: 2006
Feature Descriptions
Appliances: Dishwasher, Range, Refrigerator
Days on Site: 13
Exterior: Vinyl Siding
Flooring: Carpet, Vinyl
Foundation: Block
Interior: Kitchen/Dining Combo, Laminate Counters
Laundry: Electric Dryer Hookup, Washer Hookup
Lot Dimensions: 100x210 IRREGULAR
Parcel Id: 075i F 00500 000
Parking: Asphalt, Attached, Garage Door Opener
Rooms Total: 6
Sewer: Septic Tank
Structures: Outbuilding
Topography: Cleared, Level, Sloped
Water: Public
Windows: Insulated Windows
Zoning: RS
Local Schools
High School: David Crockett
Middle School: West View
Elementary School: West View
Listed By / Shown By
Listed By
Agency Name: Hurd Realty, LLC
Agency Phone: 423-491-8335
Shown By
Agent Name: Dustin Conway
Agent Phone: (423) 258-1105
Agency Title: Crye-Leike Real Estate Services

Source: Tennesse Virginia MLS
Estimate Your Payment
Estimated Payment
$ 855.86 per month $756.69 Principal & Interest $0.00 Property Tax (data not provided by mls) $99.17 Homeowner's InsuranceChange Payment Information


Privacy Policy / DMCA Notice / ADA Accessibility


This site is hosted, designed and copyright
© 1994 - 2026 by
Delta Media Group, Inc. -- Patent Pending --
132 Bobwhite Court | MLS# 10000484
This single family home located at 132 Bobwhite Court, Telford, TN 37690 is currently listed for sale with an asking price of $340,000. This property was built in 2006 and has 3 bedrooms and 2 full baths with 1586 sq. ft. Bobwhite Court is located in the Quail Landing subdivision. Search Quail Landing real estate on dconway.easttnliving.net today.