
Dustin Conway
REALTOR®


BEDS2
BATHS2 full
SQUARE FEET1,062
MLS#313835
STATUSActive
PROPERTY TYPEResidential -
SUBDIVISIONMountain Meadows Condo S
NEIGHBORHOODSevierville
Property Description
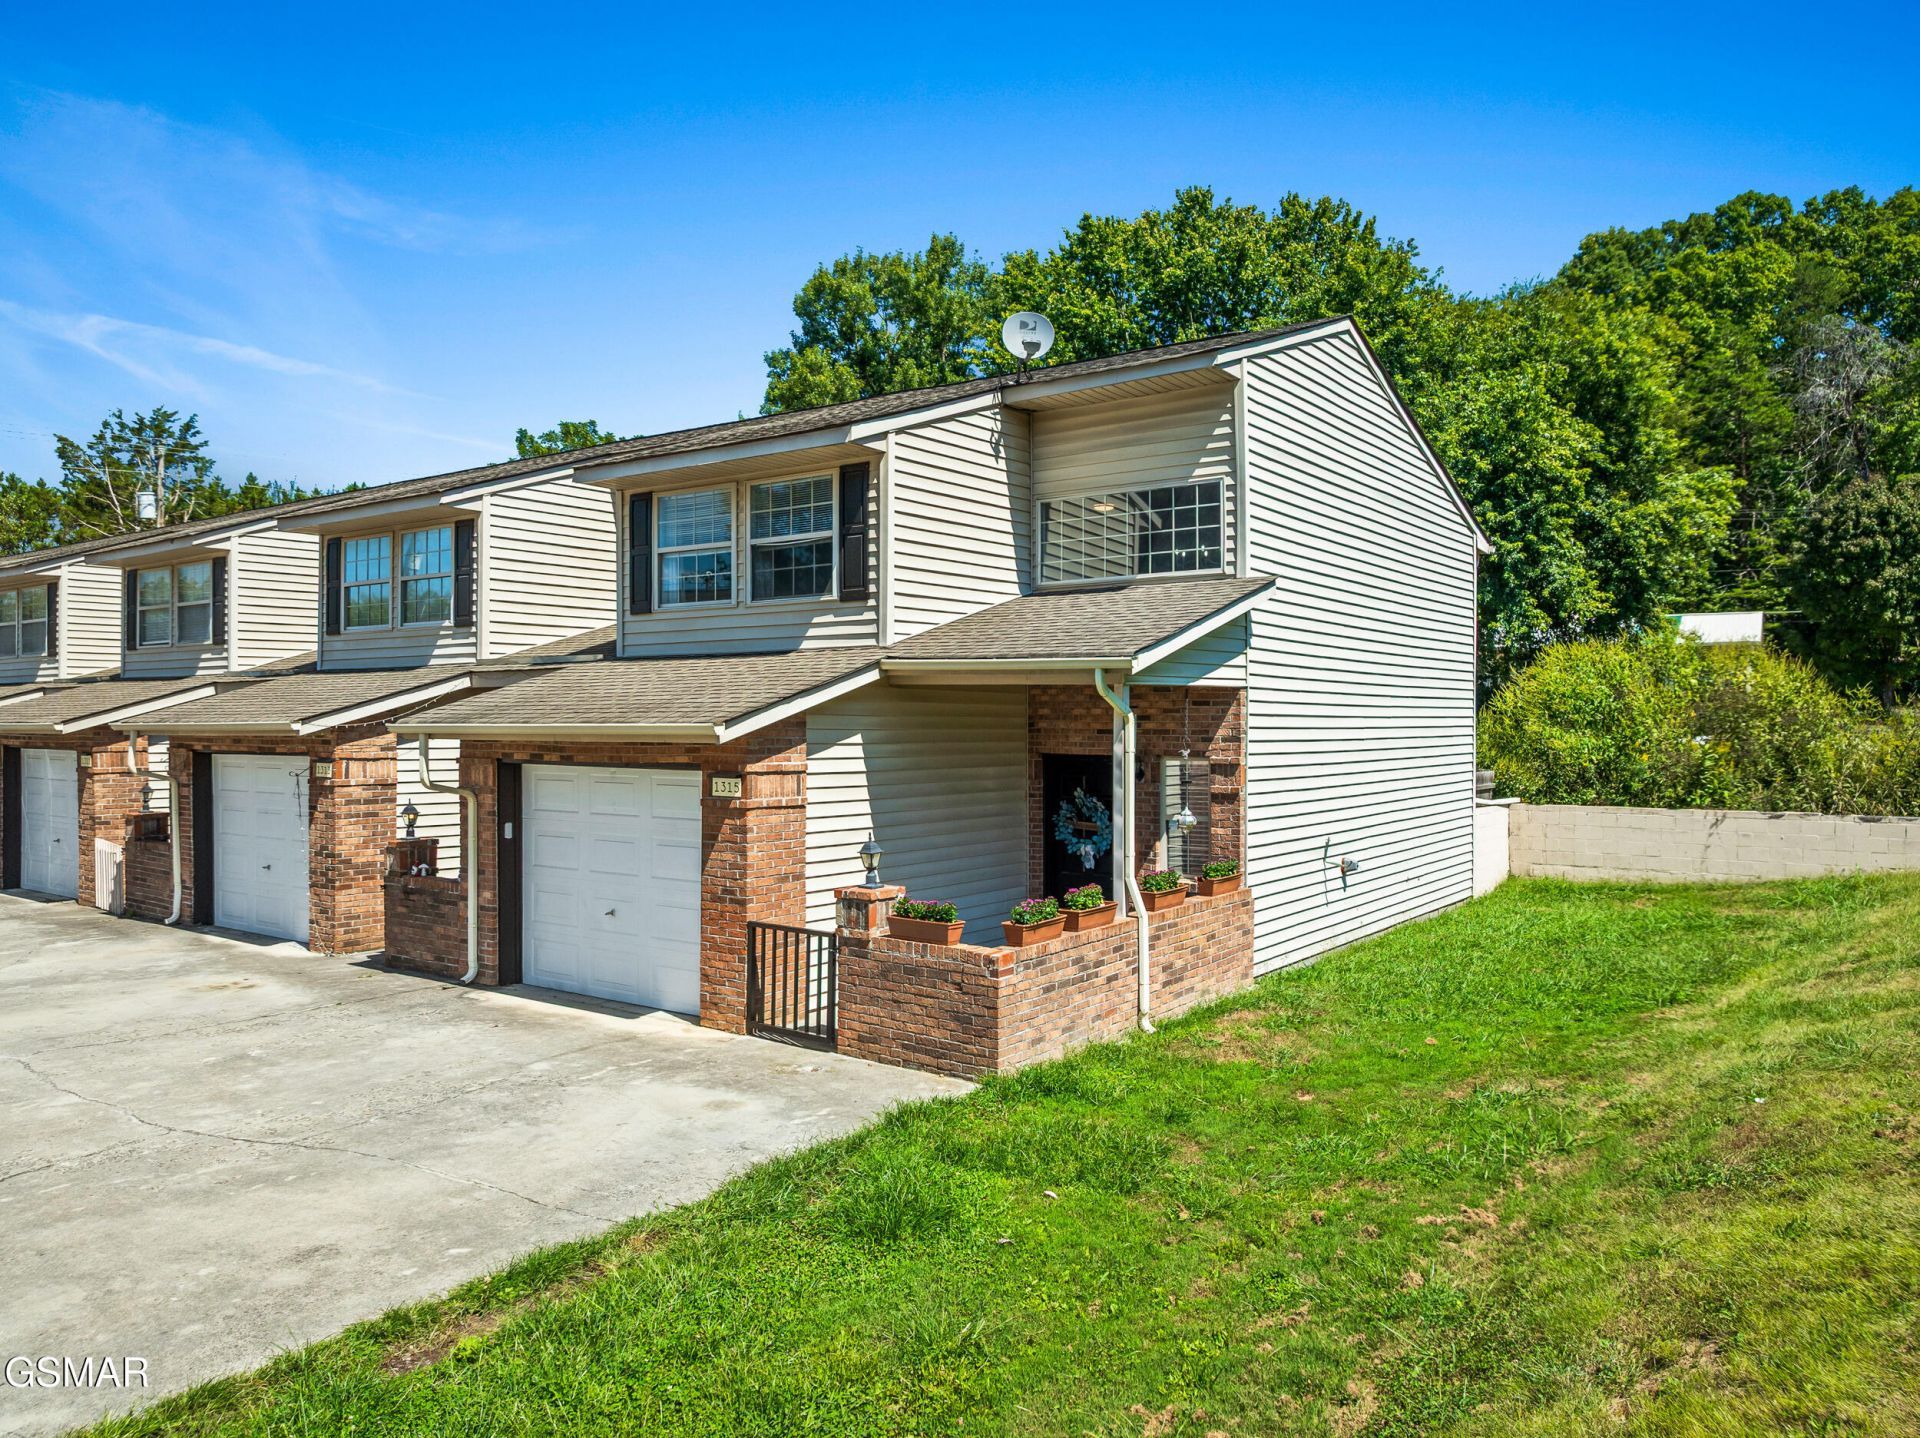
Welcome home to this beautifully updated 2-bedroom, 2-bathroom townhome situated in the heart of Sevierville! Offering low-maintenance living with over $21,000 in recent upgrades, this move-in-ready property provides true peace of mind. Major updates include a brand-new HVAC system, a new hot water heater, durable granite countertops, and an updated cozy fireplace that serves as the centerpiece of the open-concept living area. The thoughtful floor plan features two spacious bedrooms with adjacent full baths and generous closet space, making it ideal for primary living or long-term rental potential. Located with super easy access to main routes, you are just minutes away from local Sevier County schools, LeConte Medical Center, and popular dining and shopping destinations. Exterior maintenance is handled for you, allowing you to enjoy effortless lock-and-leave living in an unbeatable, central Smoky Mountain location.
Property Features
Property Type: Residential -
Fireplaces: 1
Fuel Type: Electric
Garage: 1
Heating: Central, Electric
Home Style: Townhouse
Taxes: $567
Year Built: 1994
Feature Descriptions
Appliances: Dishwasher, Electric Range, Microwave, Refrigerator
Association/Condo Fee: 375
Days on Site: 1
Fireplace: Electric
Flooring: Luxury Vinyl
HOA Y/N: Yes
Interior Amenities: Breakfast Bar, Ceiling Fan(s), Eat-in Kitchen, Granite Counters, Kitchen Island, Kitchen/Dining Combo, Living/Dining Combo, Solid Surface Counters, Storage
Parcel #: 062F A 02500 008
Patio/Porch: Covered, Patio
Listed By / Shown By
Listed By
Agency Name: Local Realty Group
Shown By
Agent Name: Dustin Conway
Agent Phone: (423) 258-1105
Agency Title: Crye-Leike Real Estate Services

Source: GSMAR MLS
Estimate Your Payment
Estimated Payment
$ 676.31 per month $556.17 Principal & Interest $47.25 Property Tax $72.89 Homeowner's InsuranceChange Payment Information


Privacy Policy / DMCA Notice / ADA Accessibility


This site is hosted, designed and copyright
© 1994 - 2026 by
Delta Media Group, Inc. -- Patent Pending --
1315 Mountain Meadows Way | MLS# 313835
This home located at 1315 Mountain Meadows Way, Sevierville, TN 37862 is currently listed for sale with an asking price of $249,900. This property was built in 1994 and has 2 bedrooms and 2 full baths with 1062 sq. ft. Mountain Meadows Way is located in the Mountain Meadows Condo S subdivision. Search Mountain Meadows Condo S real estate on dconway.easttnliving.net today.