
Sign up to get new listings emailed daily! JOIN SIGN IN
Dustin Conway
REALTOR®
VCard Icon 

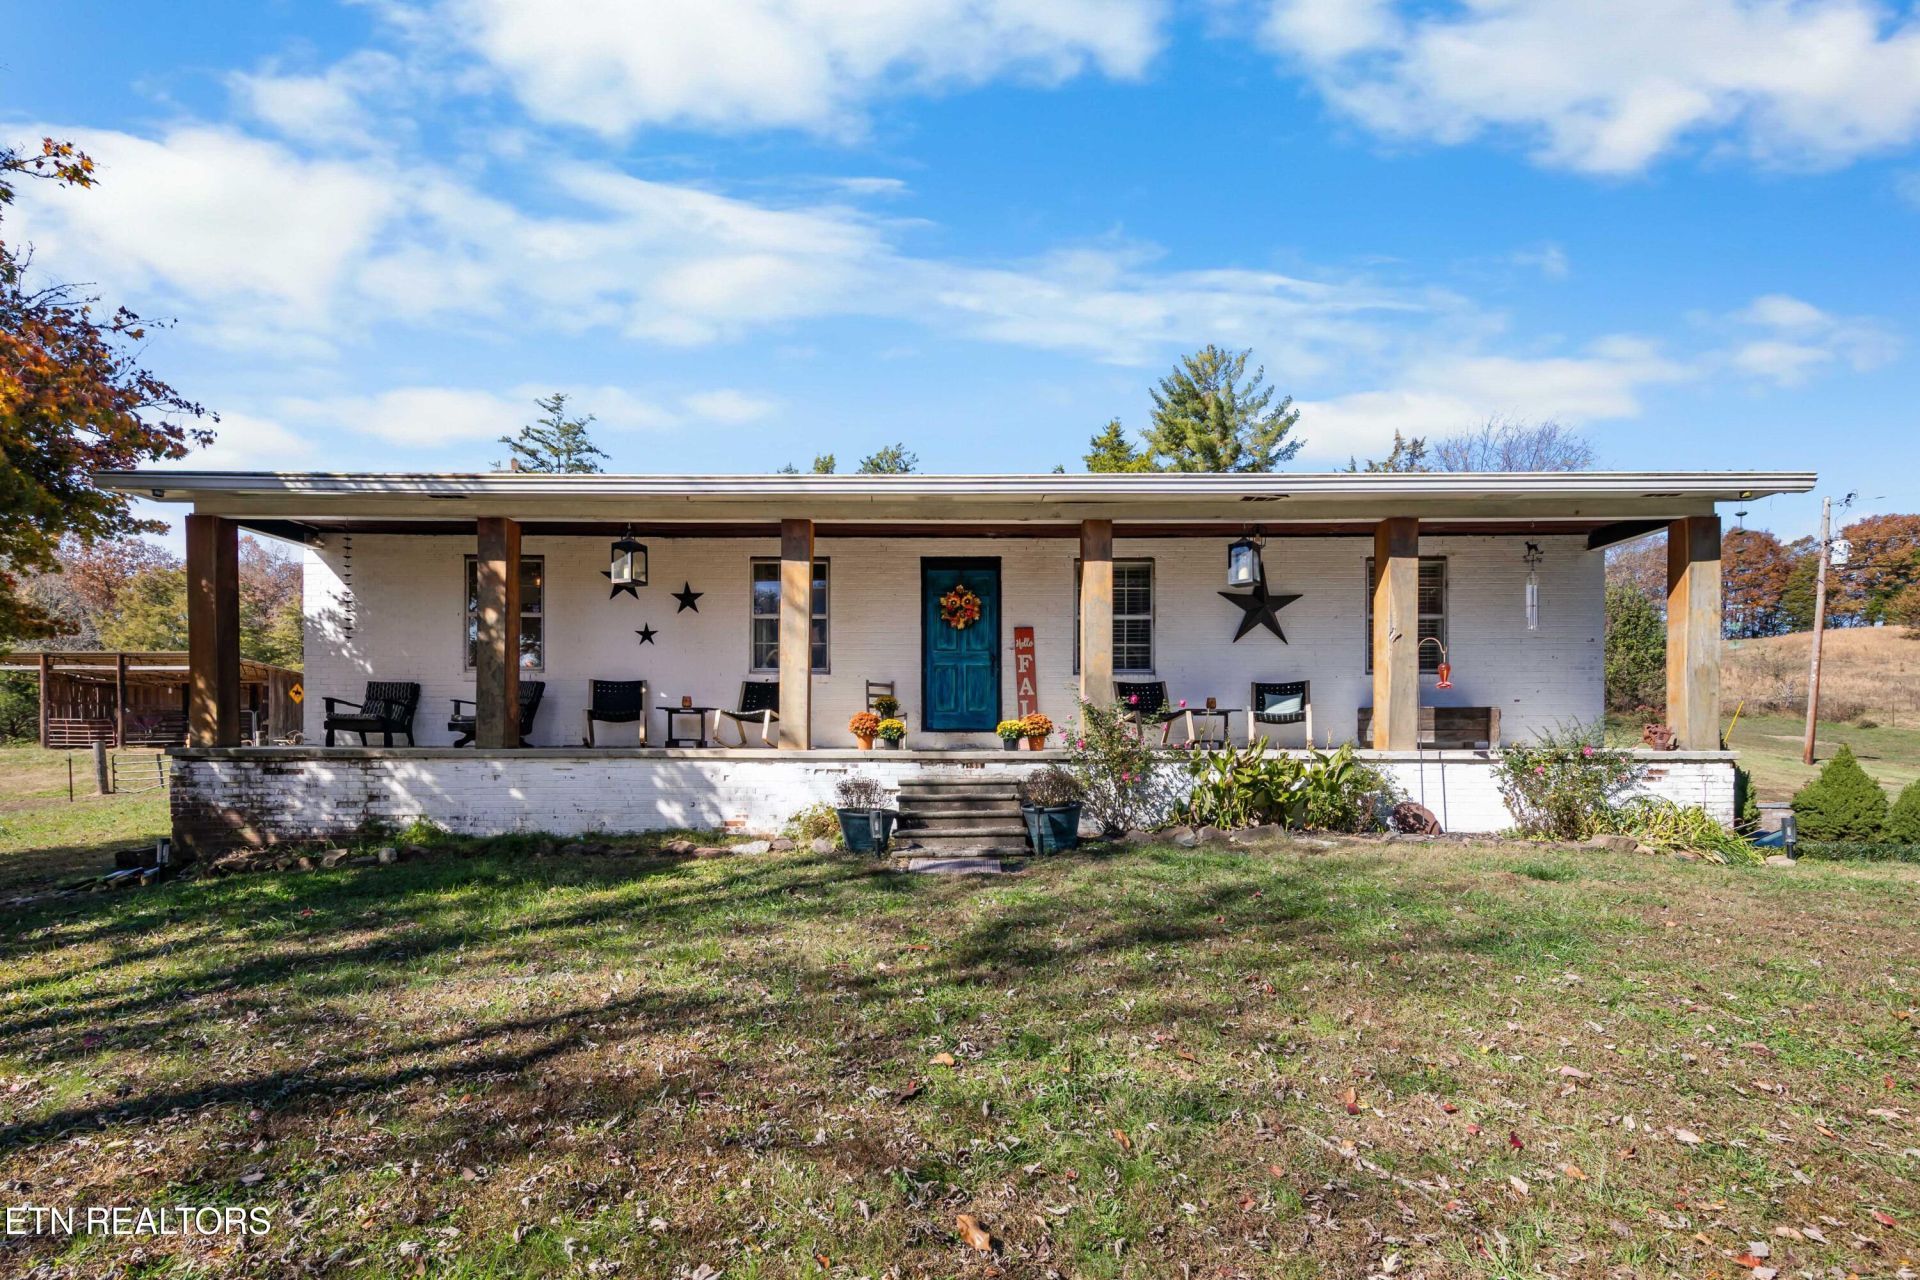
1266 Laurel Bluff Rd, Kingston, TN 37763

$899,999
  • 1266 Laurel Bluff Rd, Kingston, TN 37763 Main Photo

60 Photos

New to the Market Active
BEDS3 BATHS2 full SQUARE FEET1,431 MLS#1361975
STATUSActive PROPERTY TYPEResidential - Single Family NEIGHBORHOODRoane County - 31

Property Description

Do not miss out on this amazing opportunity to own your very own piece of paradise! A property like this one does NOT come around often! Welome to 1266 Laurel Bluff Rd! 4.4 acres, 2 barns, an in-ground pool, a state approved salon space, chicken coop, dog kennel, and a home with charm and character- what more could you ask for! Here at 1266 Laurel Bluff Rd, the options and dreams are truly endless. These amazing sellers have gone above and beyond to maintain this property. New water heater in 2025, new pool liner in 2023, new pool pump in 2025, and yearly pest treatments. Appliances are all a year old as well. The main barn measures 30X50 with 3 12X12 Prefiert stall fronts. This barn features so many great details to fit all your needs. Hay, tack and feed storage, gravel parking, wash rack, sand round pen, etc. The back barn features an additional 3 stalls with lean to and storage. An amazing location that is convenient to Knoxville and Lenoir City- while having a quiet, private country setting. Whitestone is right down the road for you and your family to enjoy!Call today for your showing! Do not miss out on this amazing property!

1266 Laurel Bluff Rd | MLS# 1361975

This single family home located at 1266 Laurel Bluff Rd, Kingston, TN 37763 is currently listed for sale with an asking price of $899,999. This property was built in 1970 and has 3 bedrooms and 2 full baths with 1431 sq. ft.Search Roane County - 31 real estate on dconway.easttnliving.net today.

Property Features

Property Type: Residential - Single Family
Basement: Yes
Cooling: Central Cooling
Fireplaces: 1
Garage: 1
Heating: Central
Home Style: Traditional
Lot Size: 4.40 Acres
Year Built: 1970

Amenities

Eat-in Kitchen

Feature Descriptions

Appliances: Dishwasher, Dryer, Microwave, Range, Refrigerator, Self Cleaning Oven, Washer
Exterior: Brick
Fireplace: Wood Burning Stove
Flooring: Other
Lot: Private
Parcel #: 097 04700 000
Parking: Basement, RV Parking
Security Features: Smoke Detector
Sewer: Septic Tank
Special View Info: Mountain View
SQFT Total: 1431
View: Mountain View
Water: Public, Well

Local Schools

High School: Midway
Middle School: Midway
Elementary School: Midway

Listed By / Shown By

Listed By

Agency Name: Wallace

Shown By

Agent Name: Dustin Conway
Agent Phone: (423) 258-1105
Agency Title: Crye-Leike Real Estate Services

IDX logo

Source: East Tennessee REALTORS

Estimate Your Payment

Estimated Payment

$ 2,265.51 per month $2,003.01 Principal & Interest $0.00 Property Tax (data not provided by mls) $262.50 Homeowner's Insurance

Change Payment Information

%
years/fixed
yearly
yearly (est.)
(Payments are an estimate and may vary by lender)
Disclaimer: All information deemed reliable but not guaranteed. All properties are subject to prior sale, change or withdrawal. Neither listing broker(s) or information provider(s) shall be responsible for any typographical errors, misinformation, misprints and shall be held totally harmless. Listing(s) information is provided for consumers personal, non-commercial use and may not be used for any purpose other than to identify prospective properties consumers may be interested in purchasing. Information on this site was last updated 11/13/2026. The listing information on this page last changed on 11/13/2026. The data relating to real estate for sale on this website comes in part from the Internet Data Exchange program of Delta Media Group MLS (last updated Fri 11/13/2026 3:21:19 AM EST) or GAMLS (last updated Thu 11/12/2026 11:05:48 PM EST) or CARMLS (last updated Fri 11/13/2026 3:15:14 AM EST) or MAAR MLS (last updated Fri 11/13/2026 1:56:05 AM EST) or FMLS (last updated Thu 11/12/2026 11:33:27 PM EST) or East Tennessee REALTORS (last updated Fri 11/13/2026 12:24:41 AM EST) or RealTracs (last updated Fri 11/13/2026 12:25:33 AM EST) or Arkansas CARMLS (last updated Thu 11/12/2026 11:24:52 PM EST) or Baldwin County MLS (last updated Fri 11/13/2026 2:31:11 AM EST) or Tennesse Virginia MLS (last updated Thu 11/12/2026 11:50:38 PM EST) or Emerald Coast MLS (last updated Fri 11/13/2026 12:05:23 AM EST) or Northeast Oklahoma Real Estate (last updated Thu 11/12/2026 11:23:40 PM EST) or Southern Kentucky MLS (last updated Thu 11/12/2026 9:55:06 PM EST) or SOMO MLS (last updated Thu 11/12/2026 11:32:07 PM EST) or North Georgia MLS (last updated Thu 11/12/2026 10:51:42 PM EST) or Golden Triangle MLS (last updated Fri 11/13/2026 1:10:10 AM EST) or MLS United (last updated Fri 11/13/2026 2:06:12 AM EST) or Lakeway MLS (last updated Fri 11/13/2026 1:21:48 AM EST) or Batesville MLS (last updated Fri 11/13/2026 12:00:04 AM EST) or North Central Mississippi MLS (last updated Thu 11/12/2026 9:32:18 PM EST) or Hot Springs MLS (last updated Fri 11/13/2026 12:27:32 AM EST) or Huntsville/Valley MLS (last updated Thu 11/12/2026 10:58:13 PM EST) or Shoals MLS (last updated Fri 11/13/2026 12:30:58 AM EST) or Tupelo MLS (last updated Thu 11/12/2026 11:38:48 PM EST) or NEAKBOR MLS (last updated Thu 11/12/2026 11:08:41 PM EST) or EAKBOR MLS (last updated Fri 11/13/2026 2:43:06 AM EST) or CWTAR MLS (last updated Fri 11/13/2026 12:06:20 AM EST) or NWAKBOR MLS (last updated Fri 11/13/2026 2:39:13 AM EST) or Upper Cumberland MLS (last updated Thu 11/12/2026 11:59:25 PM EST) or Hattiesburg MLS (last updated Thu 11/12/2026 11:00:34 PM EST) or Puerto Rico MLS (last updated Fri 11/13/2026 1:35:09 AM EST). Real estate listings held by brokerage firms other than Crye-Leike Real Estate Services may be marked with the Internet Data Exchange logo and detailed information about those properties will include the name of the listing broker(s) when required by the MLS. All rights reserved.
Privacy Policy / DMCA Notice / ADA Accessibility

Login to My Homefinder

