
Dustin Conway
REALTOR®


BEDS2
BATHS3 full
SQUARE FEET2,212
MLS#9998865
STATUSActive
PROPERTY TYPEResidential - Single Family
SUBDIVISIONCottages @ Willow Springs
NEIGHBORHOOD304 - SW Johnson City
Property Description
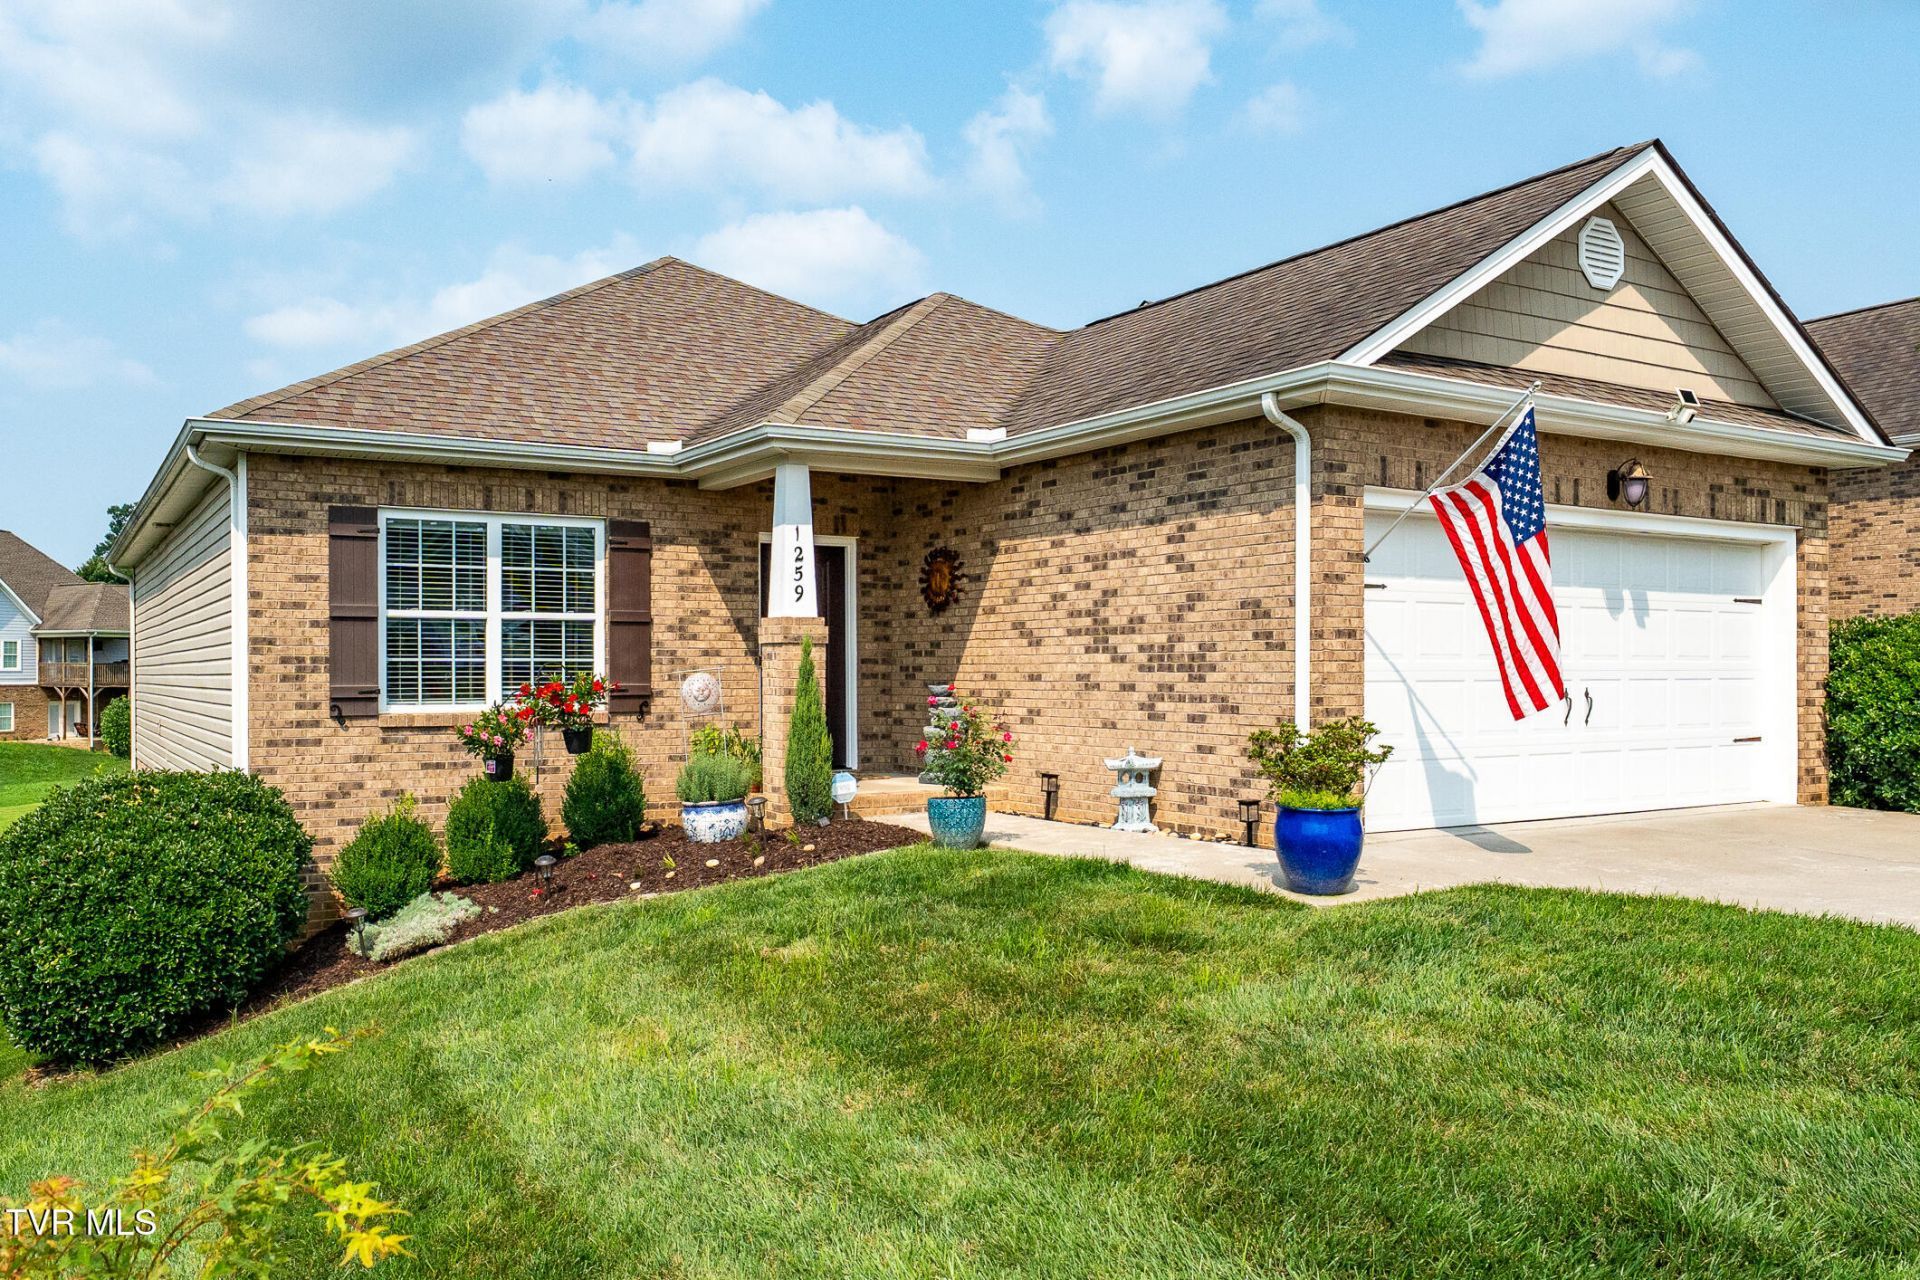
Easy, main-level living in the desirable Cottages at Willow Springs Reserve. This beautifully updated 2-bedroom, 3-bathroom home offers 2,212 square feet of thoughtfully designed, meticulously maintained living space. A low-maintenance brick and vinyl exterior, along with hand scraped hardwood flooring on the main level, luxury vinyl plank flooring in the basement, and tile flooring in the kitchen and bathrooms, make every day living easy. As you enter, you'll be welcomed by a warm and inviting living room, highlighted by crown molding throughout. The heart of the home is the kitchen, complete with granite countertops, a tile backsplash, all new appliances (including a natural gas range), ample cabinetry, and a conveniently located pantry. Just off the kitchen/dining room, a screened-in porch creates the perfect space for relaxing or entertaining and features a natural gas hookup, making outdoor grilling and gatherings both easy and convenient.The main-level primary suite features a walk-in closet, dual vanity sinks, a large soaking tub, and a separate walk-in shower. The floor plan also provides privacy for the second main-level bedroom, which is conveniently located adjacent to a full bathroom. A generously sized laundry room adds to the home's every day functionality. Downstairs, a spacious suite with its own full bathroom offers exceptional flexibility as a third bedroom, private guest suite, or entertainment space. An additional 664 square feet of unfinished space provides abundant storage or the opportunity to create a workshop, home gym, or future finished living area. Since purchasing the home, the sellers have made numerous upgrades, including installing all-new kitchen appliances and a new kitchen sink, updating the ceiling fans and light fixtures, replacing the front entry door, adding a screened-in back porch, installing an Air Ranger Air Cleaning System and an EV charging outlet in the garage, and painting the interior throughout.Buyer and/or Buyer's agent to verify all pertinent information.
Property Features
Property Type: Residential - Single Family
Basement: Yes
Basement: Full, Partially Finished, Walk-Out Access
Cooling: Ceiling Fan(s), Heat Pump, Other
Garage: 2 car attached
Heating: Central, Electric, Heat Pump
Home Style: Patio Home, PUD, Traditional
Lot Size: 46 X 76
Roof Type: Shingle
Stories: 1.0
Year Built: 2013
Feature Descriptions
Appliances: Dishwasher, Disposal, Gas Range, Microwave, Refrigerator
Association Amenities: Landscaping
Community Features: Sidewalks, Clubhouse, Fitness Center
Exterior: Sprinkler System
Exterior: Brick, Vinyl Siding
Flooring: Hardwood, Tile, Vinyl
Hoa Fee: 111
Interior: Primary Downstairs, Granite Counters, Kitchen/Dining Combo, Pantry, Radon Mitigation System, Soaking Tub, Walk-In Closet(s), See Remarks
Laundry: Electric Dryer Hookup, Washer Hookup
Lot Dimensions: 46 X 76
Parcel Id: 061e J 074.00
Parking: Attached, Concrete, Garage Door Opener
Pool: Community
Rooms Total: 10
Sewer: Public Sewer
Topography: Level, Rolling Slope
Utilities: Fiber Available, Electricity Connected, Natural Gas Connected, Sewer Connected, Water Connected, Cable Connected
Water: Public
Windows: Double Pane Windows
Zoning: RP 3
Local Schools
High School: Science Hill
Middle School: Liberty Bell
Elementary School: Cherokee
Listed By / Shown By
Listed By
Agency Name: Greater Impact Realty Jonesborough
Agency Phone: 423-973-8634
Shown By
Agent Name: Dustin Conway
Agent Phone: (423) 258-1105
Agency Title: Crye-Leike Real Estate Services

Source: Tennesse Virginia MLS
Estimate Your Payment
Estimated Payment
$ 1,157.93 per month $1,023.76 Principal & Interest $0.00 Property Tax (data not provided by mls) $134.17 Homeowner's InsuranceChange Payment Information


Privacy Policy / DMCA Notice / ADA Accessibility


This site is hosted, designed and copyright
© 1994 - 2026 by
Delta Media Group, Inc. -- Patent Pending --
1259 Willow Springs Drive | MLS# 9998865
This single family home located at 1259 Willow Springs Drive, Johnson City, TN 37604 is currently listed for sale with an asking price of $460,000. This property was built in 2013 and has 2 bedrooms and 3 full baths with 2212 sq. ft. Willow Springs Drive is located in the Cottages @ Willow Springs subdivision. Search Cottages @ Willow Springs real estate on dconway.easttnliving.net today.