
Dustin Conway
REALTOR®


BEDS5
BATHS3 full 1 partial
SQUARE FEET3,753
MLS#10001093
STATUSActive
PROPERTY TYPEResidential - Single Family
SUBDIVISIONPendleton Heights
NEIGHBORHOOD103 - Bristol TN (City)
Property Description
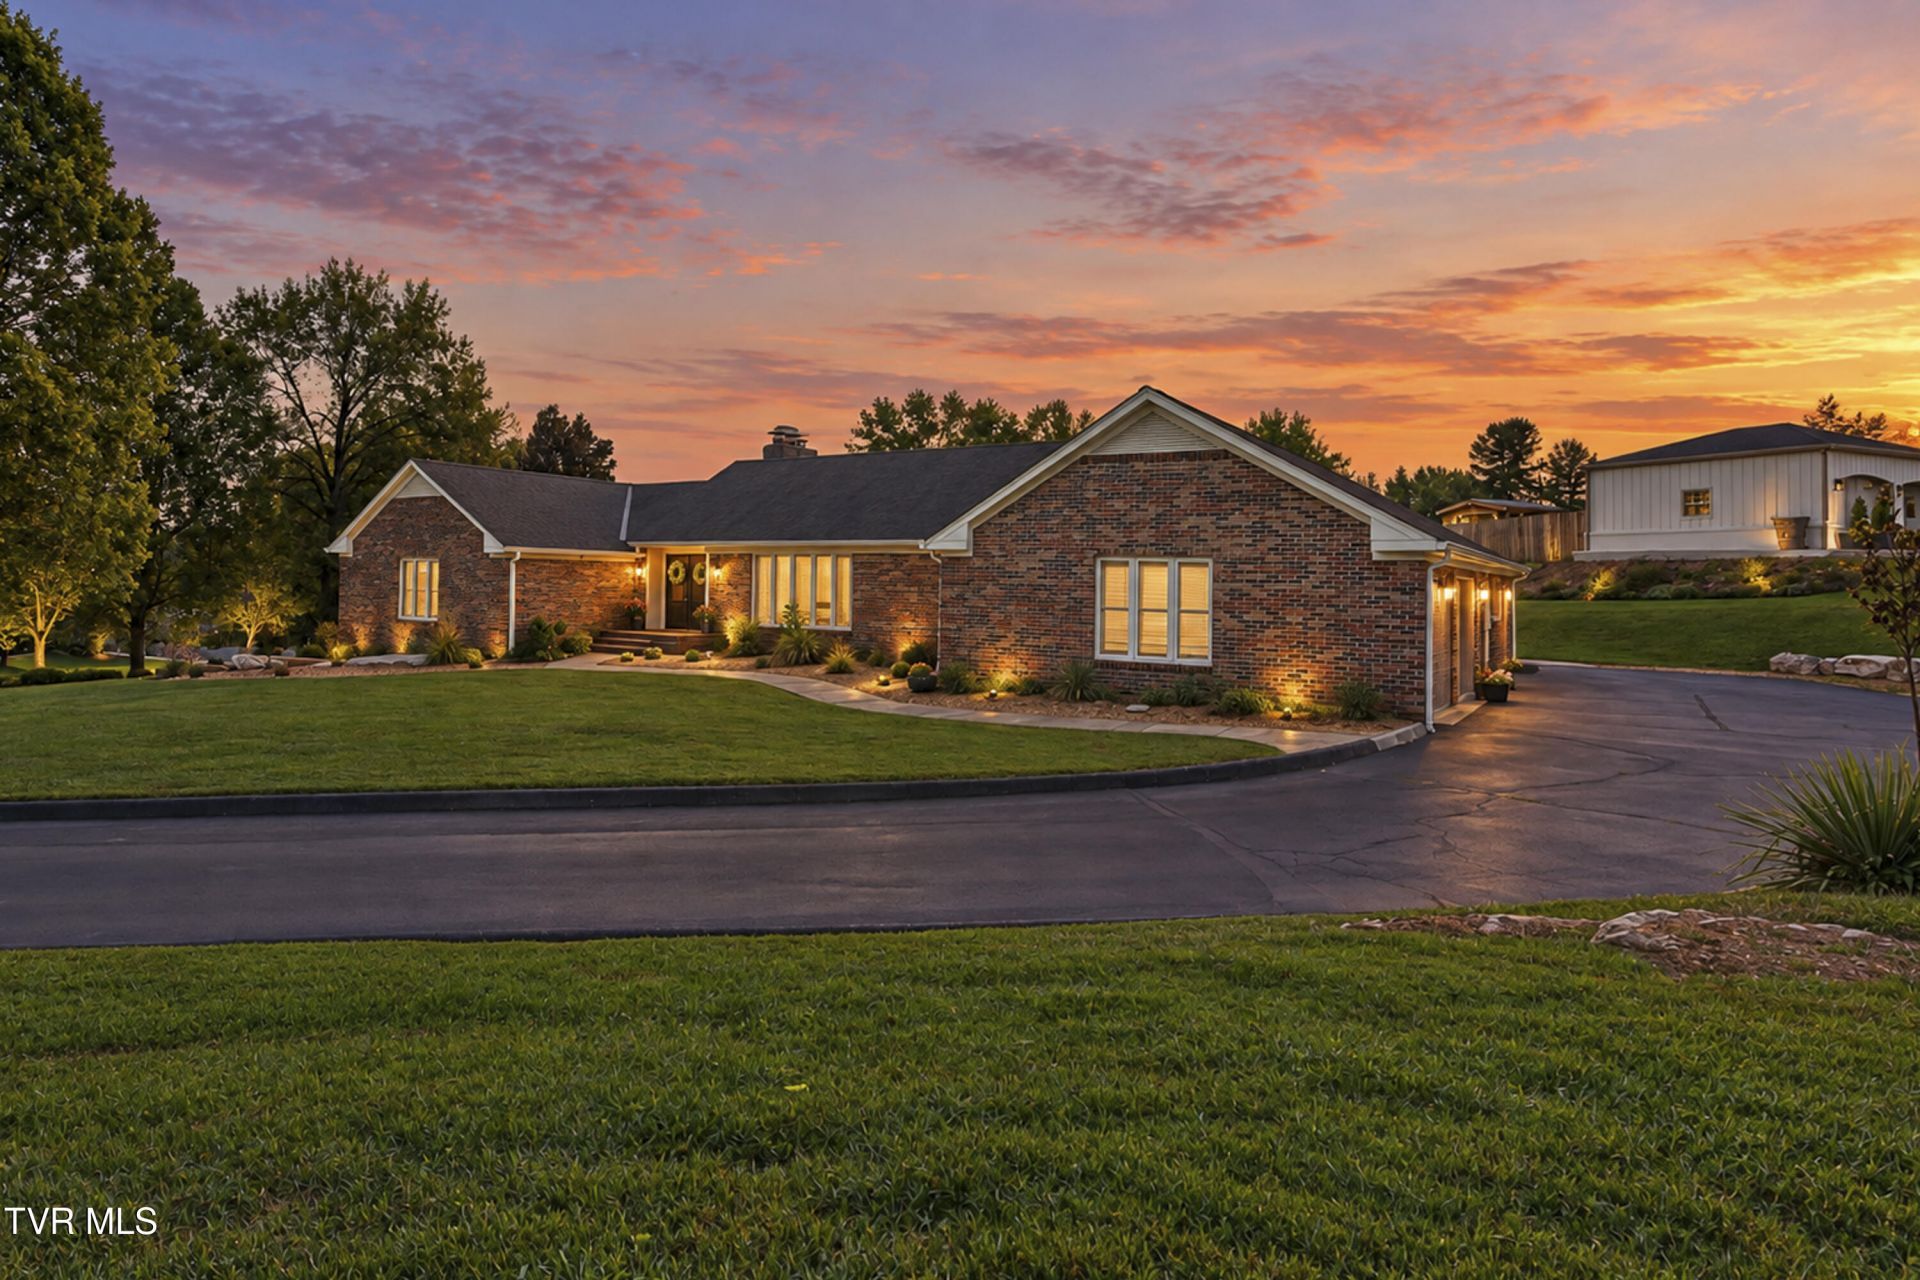
Casual elegance and exceptional craftsmanship come together in this spacious five-bedroom, three-and-a-half-bath home, where generous proportions, abundant natural light, and thoughtful updates create an impressive yet inviting place to call home.At the heart of the home is a beautifully remodeled kitchen featuring a large center island, double ovens, gas cooktop, custom cabinetry interiors, including a thoughtfully designed pantry. Spacious rooms filled with natural light. Includes dining room, living room, and inviting den with fireplace providing wonderful spaces for entertaining and everyday living.Five generously sized bedrooms include an ensuite with a private entrance--ideal for guests, extended family, or a private retreat. A laundry room and oversized two-car garage add to the ease of main-level living.The lower level adds a third garage with additional storage. Newly finished large workout area, office, study with fireplace, and half bath plumbed for addition of a shower. Outdoor living is equally inviting, with a pergola creating the perfect setting for dining and relaxing, a wood-burning fire pit for gathering on cool evenings, and a new swing set ready for play.Nearby dog park. Three minutes from Rooster Front at Steele Creek Park. Beautifully updated and remarkably spacious home offers a distinctive combination of causal sophistication, quality craftsmanship providing both indoor and outdoor living spaces to be enjoyed.
Property Features
Property Type: Residential - Single Family
Basement: Yes
Basement: Garage Door, Interior Entry, Partially Finished, Walk-Out Access, Workshop
Cooling: Central Air
Fireplaces: 2
Garage: 3
Heating: Natural Gas
Home Style: Ranch
Lot Size: 0.88 Acres
Roof Type: Composition
Stories: 1.0
Year Built: 1987
Feature Descriptions
Appliances: Built-In Gas Oven, Dishwasher, Disposal, Gas Range, Refrigerator
Association Amenities: Landscaping
Equipment (Other): Dehumidifier
Exterior: Brick
Exterior: Other
Fireplace: Basement, Den
Flooring: Carpet, Hardwood, Tile
Foundation: Block
Interior: Primary Downstairs, Entrance Foyer, Marble Counters, Walk-In Closet(s)
Laundry: Electric Dryer Hookup, Washer Hookup
Lot Dimensions: 184 x 35 x 170 x 193 x 183
Parcel Id: 037g B 00400 000
Parking: Driveway, Asphalt
Rooms Total: 13
Sewer: Public Sewer
Structures: Pergola
Topography: Level, Sloped
Utilities: Electricity Connected, Natural Gas Connected, Water Connected, Cable Connected
Water: Public
Windows: Other
Zoning: R 1A
Local Schools
High School: Tennessee
Middle School: Tennessee Middle
Elementary School: Anderson
Listed By / Shown By
Listed By
Agency Name: Matt Smith Realty
Agency Phone: 276-477-1500
Shown By
Agent Name: Dustin Conway
Agent Phone: (423) 258-1105
Agency Title: Crye-Leike Real Estate Services

Source: Tennesse Virginia MLS
Estimate Your Payment
Estimated Payment
$ 1,787.24 per month $1,580.15 Principal & Interest $0.00 Property Tax (data not provided by mls) $207.08 Homeowner's InsuranceChange Payment Information


Privacy Policy / DMCA Notice / ADA Accessibility


This site is hosted, designed and copyright
© 1994 - 2026 by
Delta Media Group, Inc. -- Patent Pending --
125 Pendleton Drive | MLS# 10001093
This single family home located at 125 Pendleton Drive, Bristol, TN 37620 is currently listed for sale with an asking price of $710,000. This property was built in 1987 and has 5 bedrooms and 3 full and 1 partial baths with 3753 sq. ft. Pendleton Drive is located in the Pendleton Heights subdivision. Search Pendleton Heights real estate on dconway.easttnliving.net today.