
Dustin Conway
REALTOR®


BEDS3
BATHS2 full
SQUARE FEET1,264
MLS#1355781
STATUSActive
PROPERTY TYPEResidential - Single Family
SUBDIVISIONIrwin Add.
NEIGHBORHOODBlount County - 28
Property Description
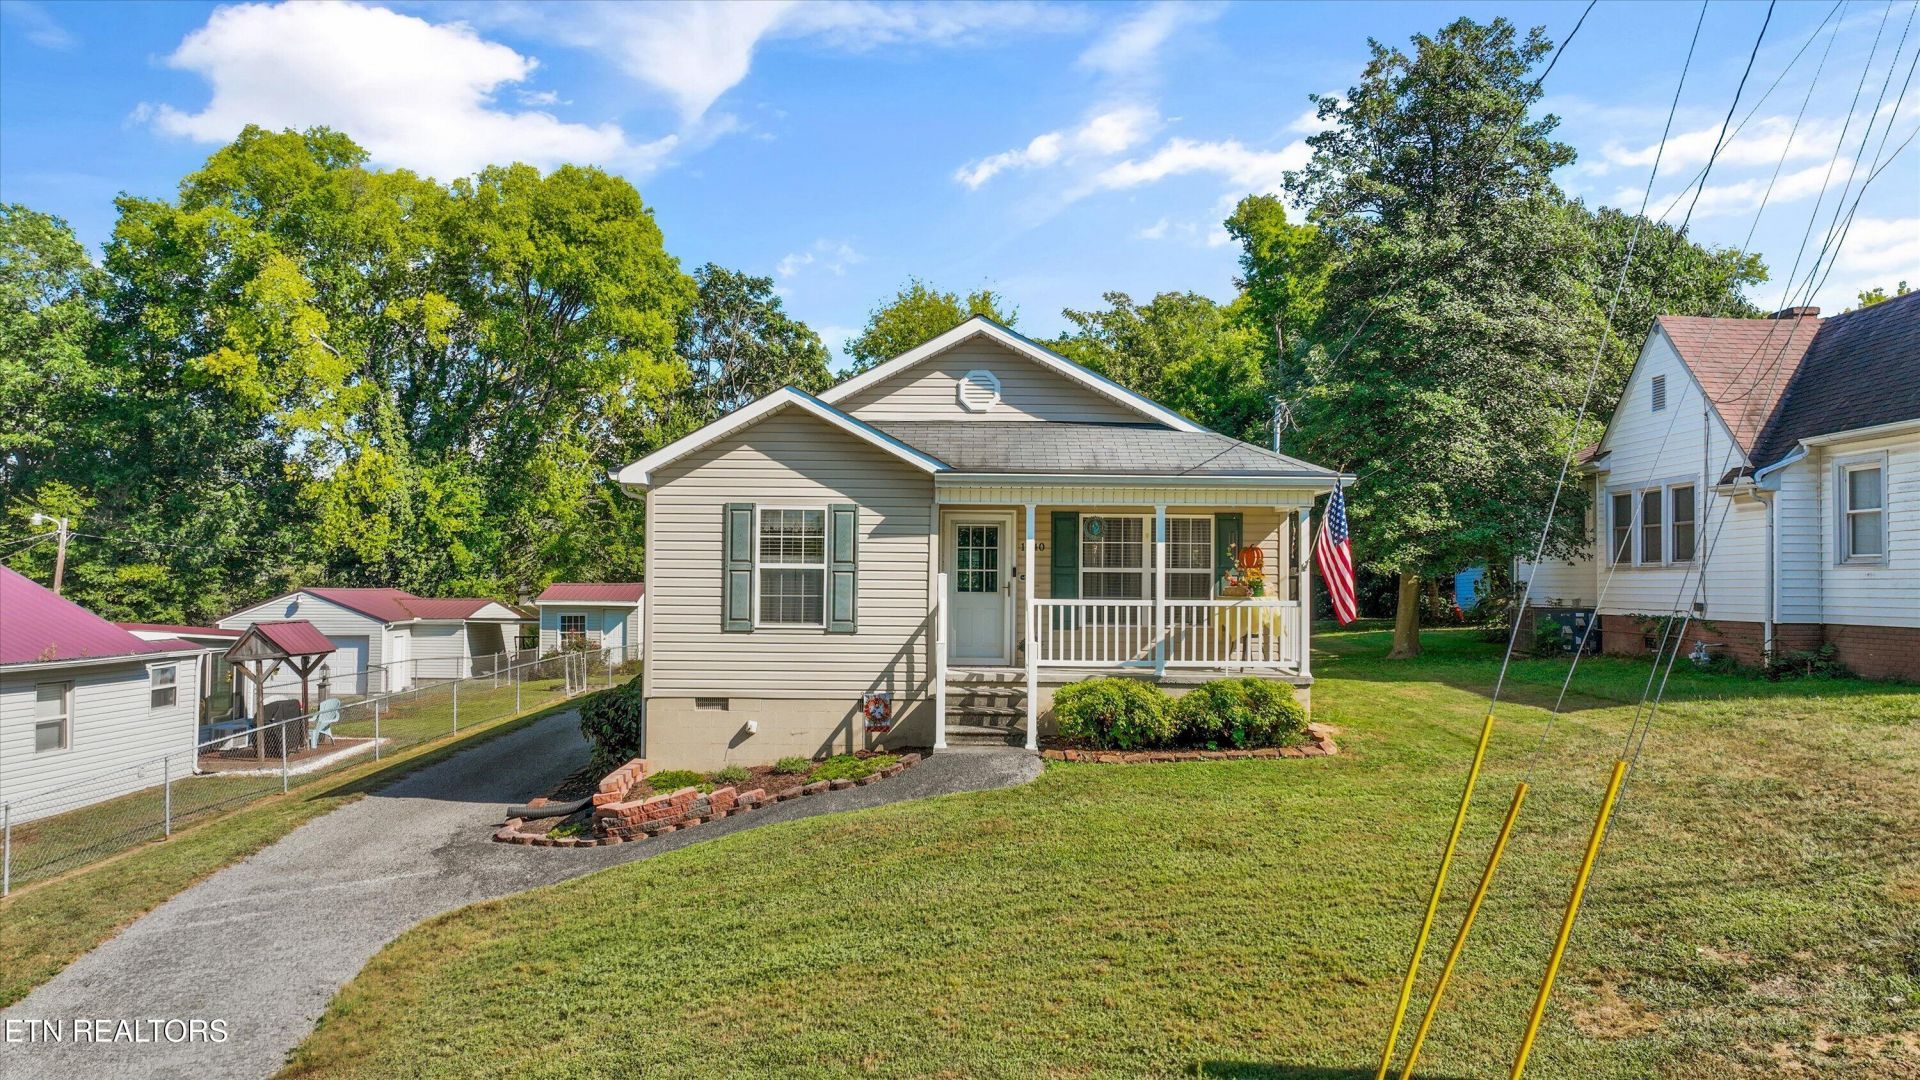
Welcome home to this inviting 3-bedroom, 2-bathroom cottage nestled within Maryville City! Built in 2007, this lovely home combines timeless charm with thoughtful updates. Inside, you'll find new hardwood flooring in the living space, creating a warm and cohesive feel. The spacious eat-in kitchen offers plenty of room for gathering and features a stylish backsplash. The primary suite boasts a newly updated walk-in shower, double vanities, and an expansive walk in closet. Outside, enjoy relaxing or entertaining on the back deck. The property also includes a carport, an additional gravel parking pad, and a storage shed. Other notable features include gutter guards, storm doors, a new stove, and the washer and dryer are included for added convenience. Conveniently located and in move-in ready condition, this charming cottage is ready to welcome you home!
Property Features
Property Type: Residential - Single Family
Cooling: Central Cooling
Fireplaces: 1
Fuel Type: Electric
Heating: Central, Electric
Home Style: Cottage
Lot Size: 0.21 Acres
Year Built: 2007
Amenities
Walk-In Closet(s)
Eat-in Kitchen
Windows - Vinyl
Feature Descriptions
Appliances: Dishwasher, Disposal, Dryer, Microwave, Range, Refrigerator, Washer
Community Features: Sidewalks
Exterior: Vinyl Siding, Frame
Flooring: Carpet, Hardwood, Tile
Lot: Level, Rolling Slope
Parcel #: 047I K 01101 000
Parking: On-Street Parking, Carport
Security Features: Smoke Detector
Sewer: Public Sewer
SQFT Total: 1264
Water: Public
Listed By / Shown By
Listed By
Agency Name: Keller Williams Realty
Shown By
Agent Name: Dustin Conway
Agent Phone: (423) 258-1105
Agency Title: Crye-Leike Real Estate Services

Source: East Tennessee REALTORS
Estimate Your Payment
Estimated Payment
$ 792.93 per month $701.05 Principal & Interest $0.00 Property Tax (data not provided by mls) $91.88 Homeowner's InsuranceChange Payment Information


Privacy Policy / DMCA Notice / ADA Accessibility


This site is hosted, designed and copyright
© 1994 - 2026 by
Delta Media Group, Inc. -- Patent Pending --
1240 Jefferson Ave | MLS# 1355781
This single family home located at 1240 Jefferson Ave, Maryville, TN 37804 is currently listed for sale with an asking price of $315,000. This property was built in 2007 and has 3 bedrooms and 2 full baths with 1264 sq. ft. Jefferson Ave is located in the Irwin Add. subdivision. Search Irwin Add. real estate on dconway.easttnliving.net today.