
Dustin Conway
REALTOR®


BEDS3
BATHS1 full
SQUARE FEET912
MLS#712387
STATUSActive
PROPERTY TYPEResidential - Single Family
SUBDIVISIONGarden Acres
Property Description
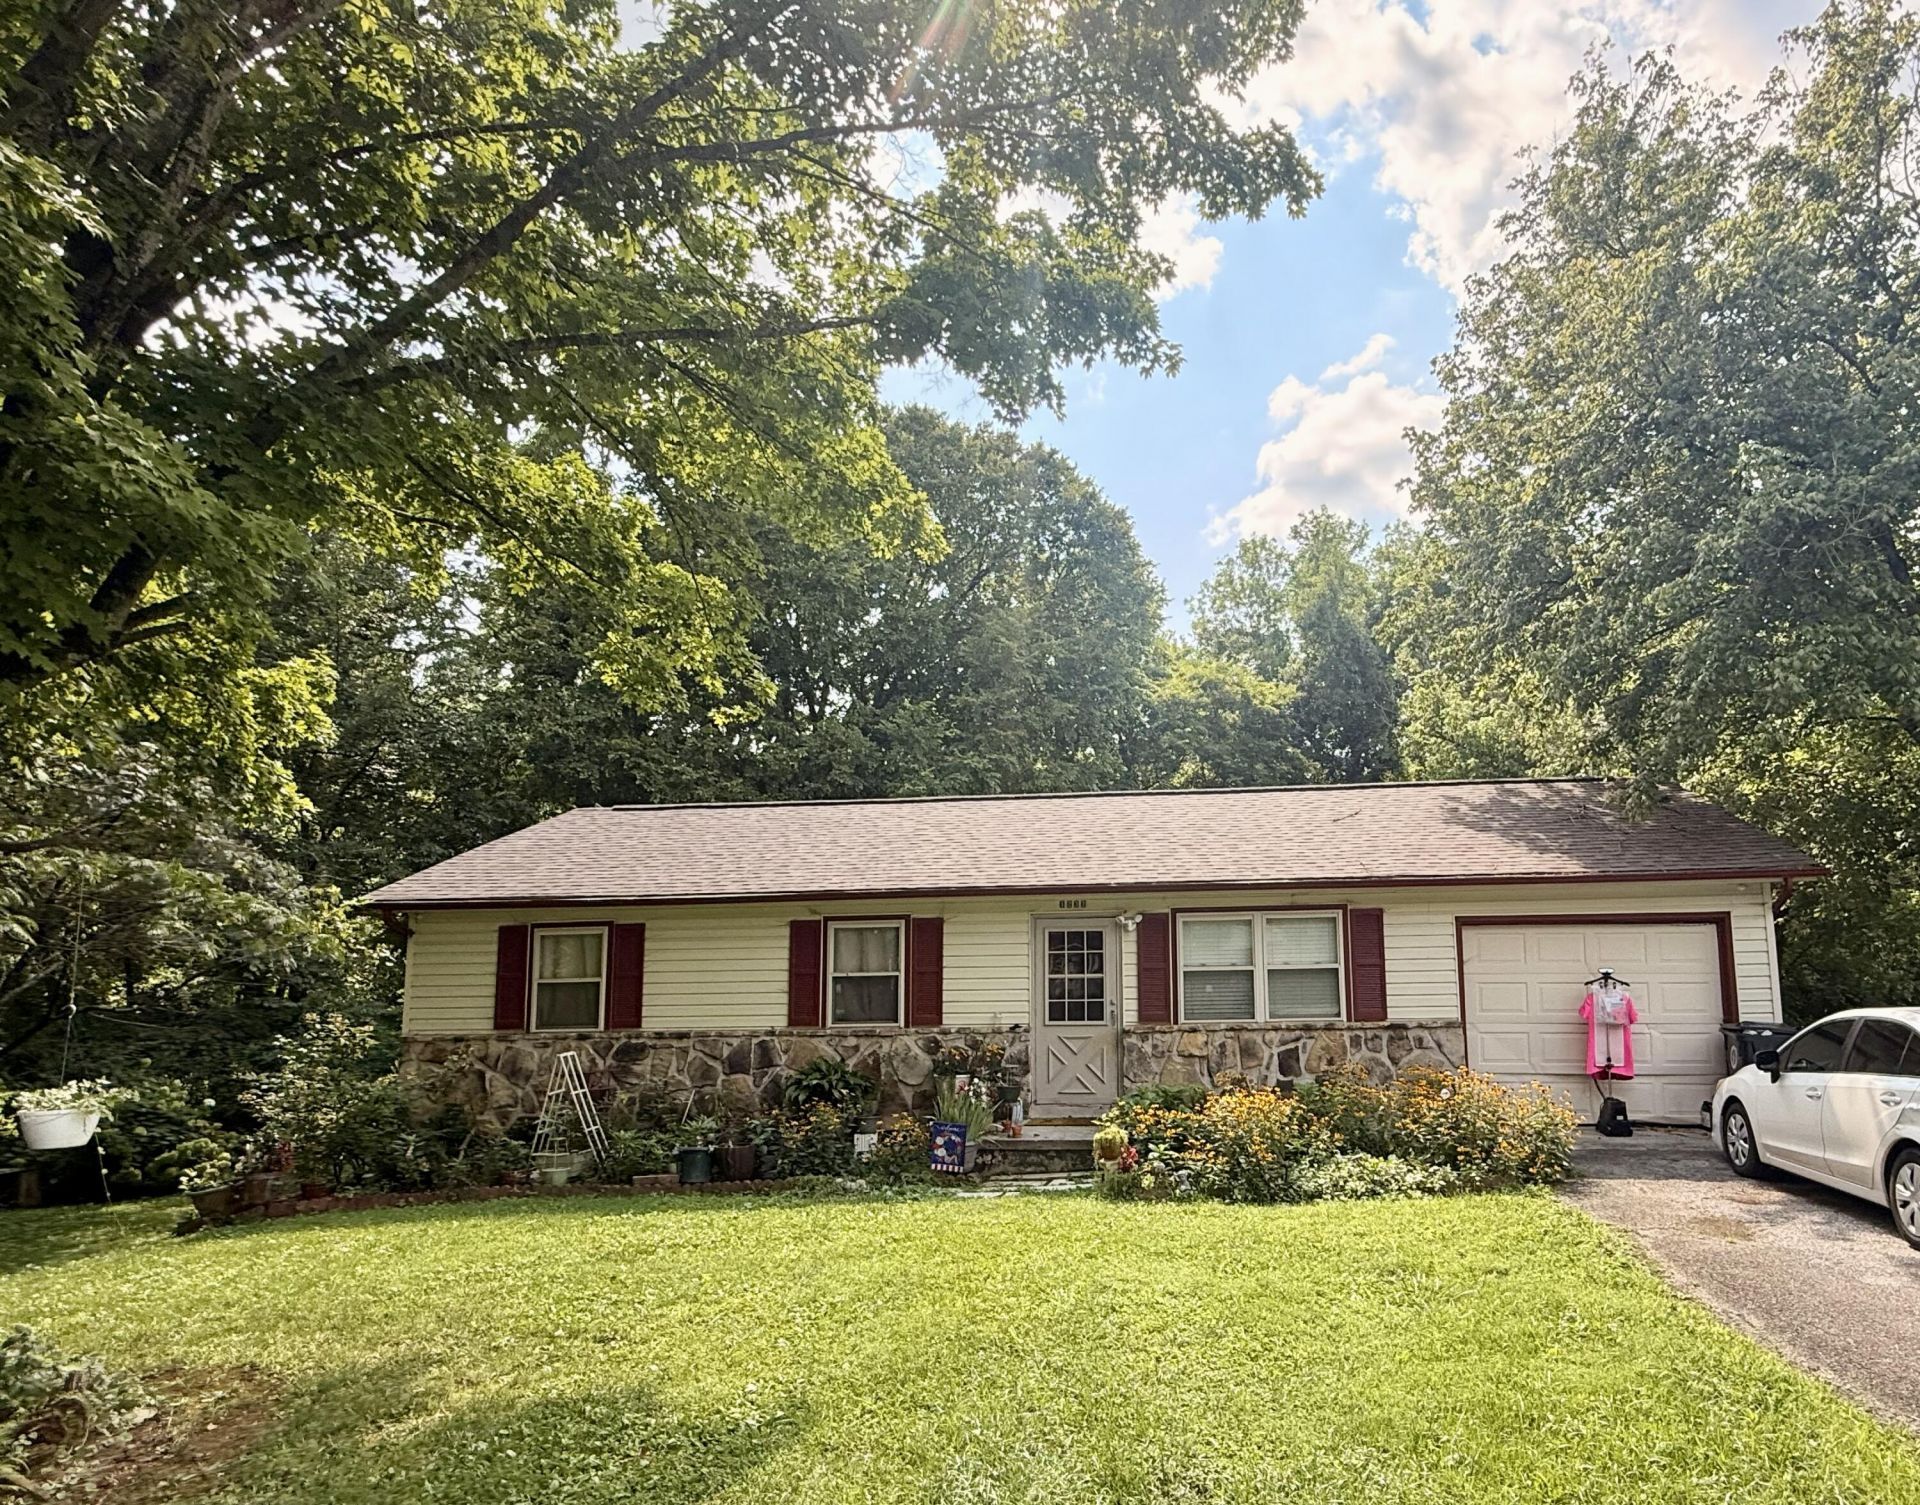
Investment or renovation opportunity situated on a spacious 0.71-acre lot in a convenient Morristown location. This 3-bedroom, 1-bath home offers 912 square feet of living space and is ready for your vision and updates. Conveniently located near shopping, dining, schools, and everyday amenities, the property offers easy access to everything Morristown has to offer. Whether you're looking to renovate, add to your investment portfolio, or build equity, this property presents an opportunity. Property is being sold AS-IS. ***Seller will only accept cash offers.*****Buyer to verify all information.
Property Features
Property Type: Residential - Single Family
Cooling: Central Air, Heat Pump, Ceiling Fan(s)
Garage: 1
Heating: Central, Hot Water, Heat Pump
Home Style: Ranch
Lot Size: 0.71 Acres
Roof Type: Shingle
Stories: 1.0
Year Built: 1974
Feature Descriptions
Appliances: Microwave
Basement/Foundation: Crawl Space
Exterior: Vinyl Siding
Exterior: Rain Gutters
Farms: Creek
Fencing: None
Flooring: Carpet, Laminate
HOA Y/N: No
Interior: Ceiling Fan(s), Solid Surface Counters, Storage, Recessed Lighting, Laminate Counters, High Speed Internet, Crown Molding
Laundry: In Carport, In Garage, Electric Dryer Hookup
Lot: Back Yard, Garden, Front Yard, Corner Lot, City Lot
Lot Dimensions: 60xIRR
Outbuildings: Garage(s), Small Storage, Shed(s), Second Garage, Outbuilding
Parcel #: 042B G 01500 000
Pool: None
Porch/Patio/Deck: Rear Porch
Rooms Total: 6
Sewer: Public Sewer
Special View Info: Creek/Stream, Trees/Woods, Rural
View: Creek/Stream, Trees/Woods, Rural
Listed By / Shown By
Listed By
Agency Name: Keller Williams Properties
Agency Phone: (423) 616-0806
Shown By
Agent Name: Dustin Conway
Agent Phone: (423) 258-1105
Agency Title: Crye-Leike Real Estate Services

Source: Lakeway MLS
Estimate Your Payment
Estimated Payment
$ 377.58 per month $333.83 Principal & Interest $0.00 Property Tax (data not provided by mls) $43.75 Homeowner's InsuranceChange Payment Information


Privacy Policy / DMCA Notice / ADA Accessibility


This site is hosted, designed and copyright
© 1994 - 2026 by
Delta Media Group, Inc. -- Patent Pending --
1232 Debi Circle | MLS# 712387
This single family home located at 1232 Debi Circle, Morristown, TN 37813 is currently listed for sale with an asking price of $150,000. This property was built in 1974 and has 3 bedrooms and 1 full baths with 912 sq. ft. Debi Circle is located in the Garden Acres subdivision. Search Garden Acres real estate on dconway.easttnliving.net today.