
Dustin Conway
REALTOR®


BEDS3
BATHS2 full
SQUARE FEET1,861
MLS#10003172
STATUSActive
PROPERTY TYPEResidential - Single Family
SUBDIVISIONThe Bend at Walnut Springs
NEIGHBORHOOD307 - Gray-Boones Creek
Property Description
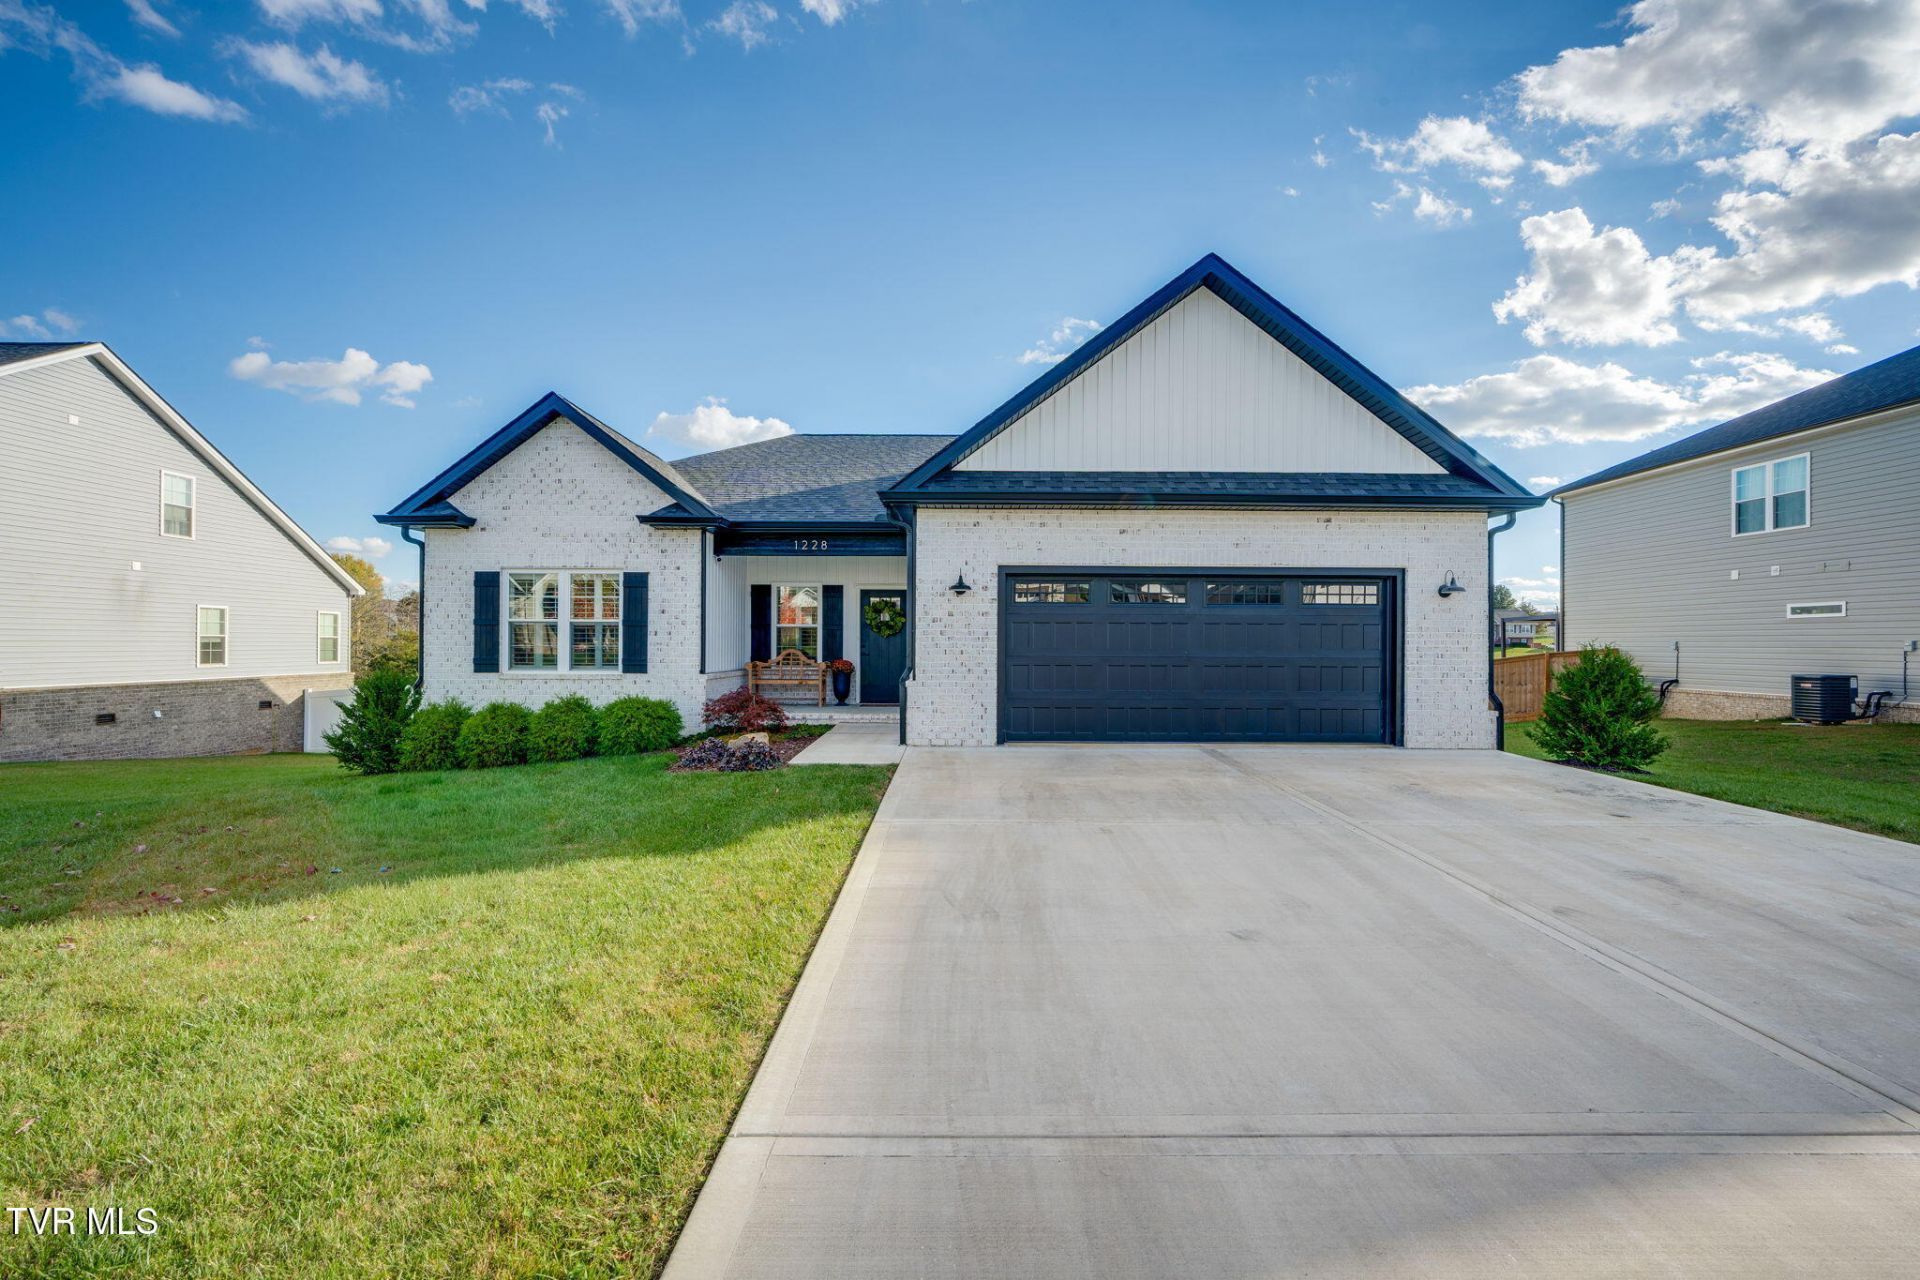
One level living, an exceptional floor plan, and a private outdoor living space make this home stand out! Built in 2023, this like-new home features a spacious living room with tray ceilings and a gas fireplace. The kitchen offers quartz countertops, an oversized pantry with ample shelving, a large island, and stainless steel appliances. Just off the living room, the spacious covered back deck offers a peaceful retreat with a ceiling fan, TV hookup, and plenty of room to relax or entertain. Unlike most homes in the neighborhood, this property doesn't back directly up to neighboring homes, providing privacy and peaceful views.Tucked away from the additional bedrooms, the primary suite offers a private retreat of its own, complete with an oversized walk-in closet and a spacious bathroom featuring double vanities, a custom tiled shower, and a separate water closet.Additional highlights include LVP flooring throughout with no carpet, plantation shutters installed in 2024, and a two-car garage with a heated/cooled storage closet and attic storage. A tall crawlspace provides even more storage space, and the refrigerator, washer, and dryer all convey. Conveniently located on the Jonesborough/Gray border with easy access to Johnson City, Kingsport, and I-26.
Property Features
Property Type: Residential - Single Family
Basement: Crawl Space, Exterior Entry
Cooling: Ceiling Fan(s), Heat Pump
Fireplaces: 1
Garage: 2
Heating: Fireplace(s), Heat Pump
Home Style: Ranch
Lot Size: 0.28 Acres
Roof Type: Shingle
Stories: 1.0
Year Built: 2023
Feature Descriptions
Appliances: Dishwasher, Disposal, Dryer, Electric Range, Microwave, Refrigerator, Washer
Days on Site: 2
Exterior: Brick, Vinyl Siding
Fireplace: Gas Log, Living Room
Flooring: Ceramic Tile, Luxury Vinyl
Hoa Fee: 150
Interior: Primary Downstairs, Entrance Foyer, Kitchen Island, Kitchen/Dining Combo, Open Floorplan, Pantry, Walk-In Closet(s)
Laundry: Electric Dryer Hookup, Washer Hookup
Lot Dimensions: 0.28
Parcel Id: 019h D 03700 000
Parking: Driveway, Concrete, Garage Door Opener
Rooms Total: 7
Sewer: Public Sewer
Topography: Level
Utilities: Cable Available, Electricity Connected, Propane, Sewer Connected, Water Connected, Underground Utilities
Water: Public
Windows: Double Pane Windows, Insulated Windows
Zoning: Residential
Local Schools
High School: Daniel Boone
Middle School: Ridgeview
Elementary School: Ridgeview
Listed By / Shown By
Listed By
Agency Name: KW Johnson City
Agency Phone: 423-433-6500
Shown By
Agent Name: Dustin Conway
Agent Phone: (423) 258-1105
Agency Title: Crye-Leike Real Estate Services

Source: Tennesse Virginia MLS
Estimate Your Payment
Estimated Payment
$ 1,296.38 per month $1,146.17 Principal & Interest $0.00 Property Tax (data not provided by mls) $150.21 Homeowner's InsuranceChange Payment Information


Privacy Policy / DMCA Notice / ADA Accessibility


This site is hosted, designed and copyright
© 1994 - 2026 by
Delta Media Group, Inc. -- Patent Pending --
1228 Cabot Cove | MLS# 10003172
This single family home located at 1228 Cabot Cove, Jonesborough, TN 37659 is currently listed for sale with an asking price of $515,000. This property was built in 2023 and has 3 bedrooms and 2 full baths with 1861 sq. ft. Cabot Cove is located in the The Bend at Walnut Springs subdivision. Search The Bend At Walnut Springs real estate on dconway.easttnliving.net today.