
Dustin Conway
REALTOR®


BEDS3
BATHS2 full
SQUARE FEET1,944
MLS#1355634
STATUSComing Soon - No Showings
PROPERTY TYPEResidential - Single Family
SUBDIVISIONAllison Woods
NEIGHBORHOODRoane County - 31
Property Description
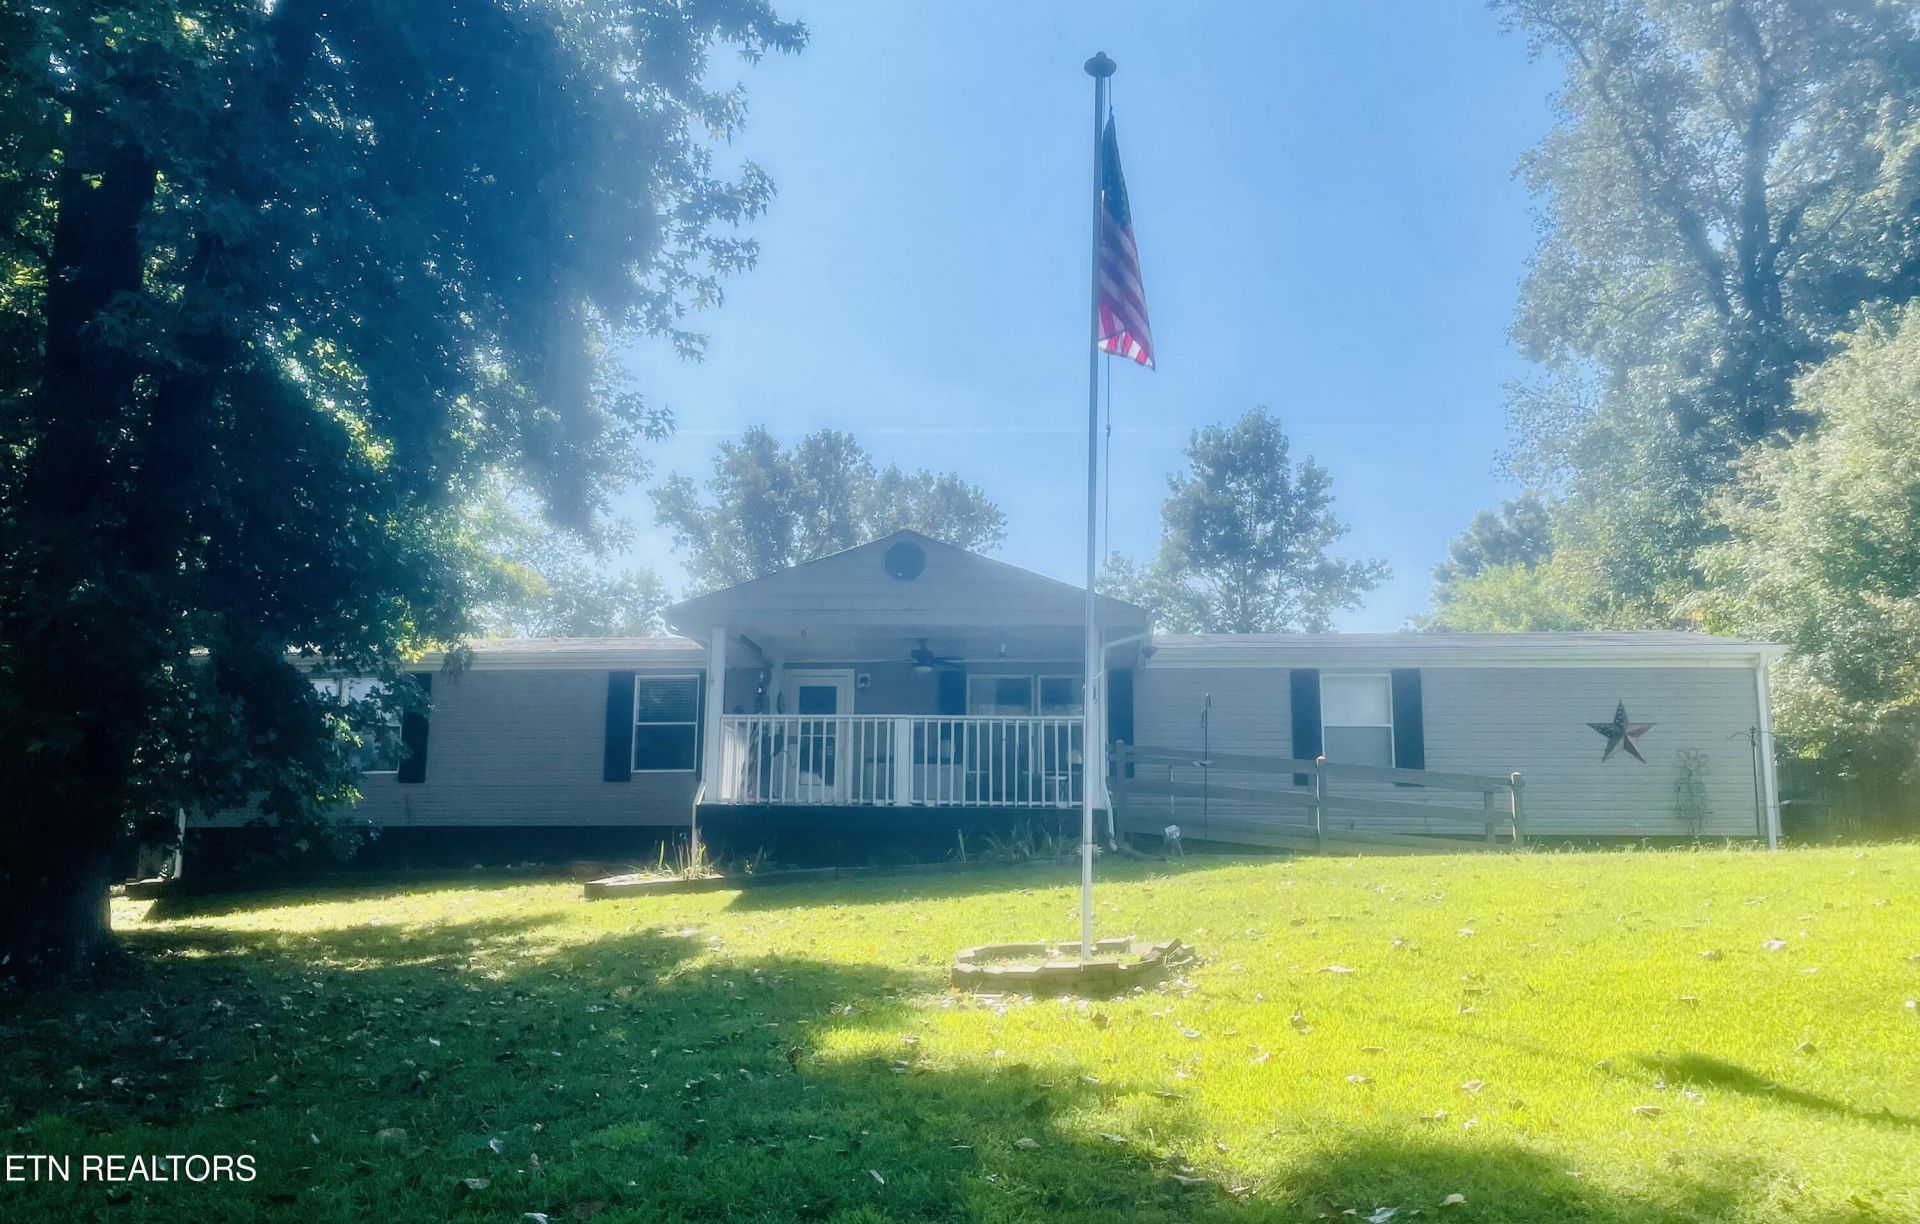
Welcome to peaceful country living in Harriman, TN. This beautifully maintained home is on a permanent foundation. It features a 3-bedroom layout with an office currently used as a 4th bedroom and 2 baths. Thoughtfully decorated, it offers beautiful scenery and a spacious, inviting floor plan. The large primary suite features a walk-in shower and generous closet space, while all bedrooms offer nice-sized closets. Enjoy an open kitchen and dining area, a welcoming living room, and a charming see-through fireplace separating the front sitting area from the main living space. A versatile office/flex room provides additional space for your needs. Outside, enjoy the beautiful surroundings and a newer shed for extra storage. Clean, comfortable, and move-in ready-this home is a must-see!
Property Features
Property Type: Residential - Single Family
Cooling: Central Cooling
Fireplaces: 2
Fuel Type: Electric
Heating: Central, Electric
Lot Size: 0.67 Acres
Year Built: 1997
Amenities
Walk-In Closet(s)
Feature Descriptions
Appliances: Dishwasher, Dryer, Microwave, Range, Refrigerator, Washer
Days on Site: 1
Exterior: Vinyl Siding, Block
Fireplace: See-Thru, Wood Burning
Flooring: Laminate, Carpet
Lot: Level
Parcel #: 067B C 01700 000
Parking: Off-Street Parking
Security Features: Smoke Detector
Sewer: Septic Tank
Special View Info: Country Setting
SQFT Total: 1944
View: Country Setting
Water: Public
Listed By / Shown By
Listed By
Agency Name: Keller Williams West Knoxville
Shown By
Agent Name: Dustin Conway
Agent Phone: (423) 258-1105
Agency Title: Crye-Leike Real Estate Services

Source: East Tennessee REALTORS
Estimate Your Payment
Estimated Payment
$ 692.24 per month $612.03 Principal & Interest $0.00 Property Tax (data not provided by mls) $80.21 Homeowner's InsuranceChange Payment Information


Privacy Policy / DMCA Notice / ADA Accessibility


This site is hosted, designed and copyright
© 1994 - 2026 by
Delta Media Group, Inc. -- Patent Pending --
122 Holber Rd | MLS# 1355634
This single family home located at 122 Holber Rd, Harriman, TN 37748 is currently listed for sale with an asking price of $275,000. This property was built in 1997 and has 3 bedrooms and 2 full baths with 1944 sq. ft. Holber Rd is located in the Allison Woods subdivision. Search Allison Woods real estate on dconway.easttnliving.net today.