
Dustin Conway
REALTOR®


BEDS0
BATHS
SQUARE FEET1,872
MLS#1348159
STATUSPending
PROPERTY TYPEMulti Unit - Multiple
SUBDIVISIONOak Hill
NEIGHBORHOODMcMinn County - 40
Property Description
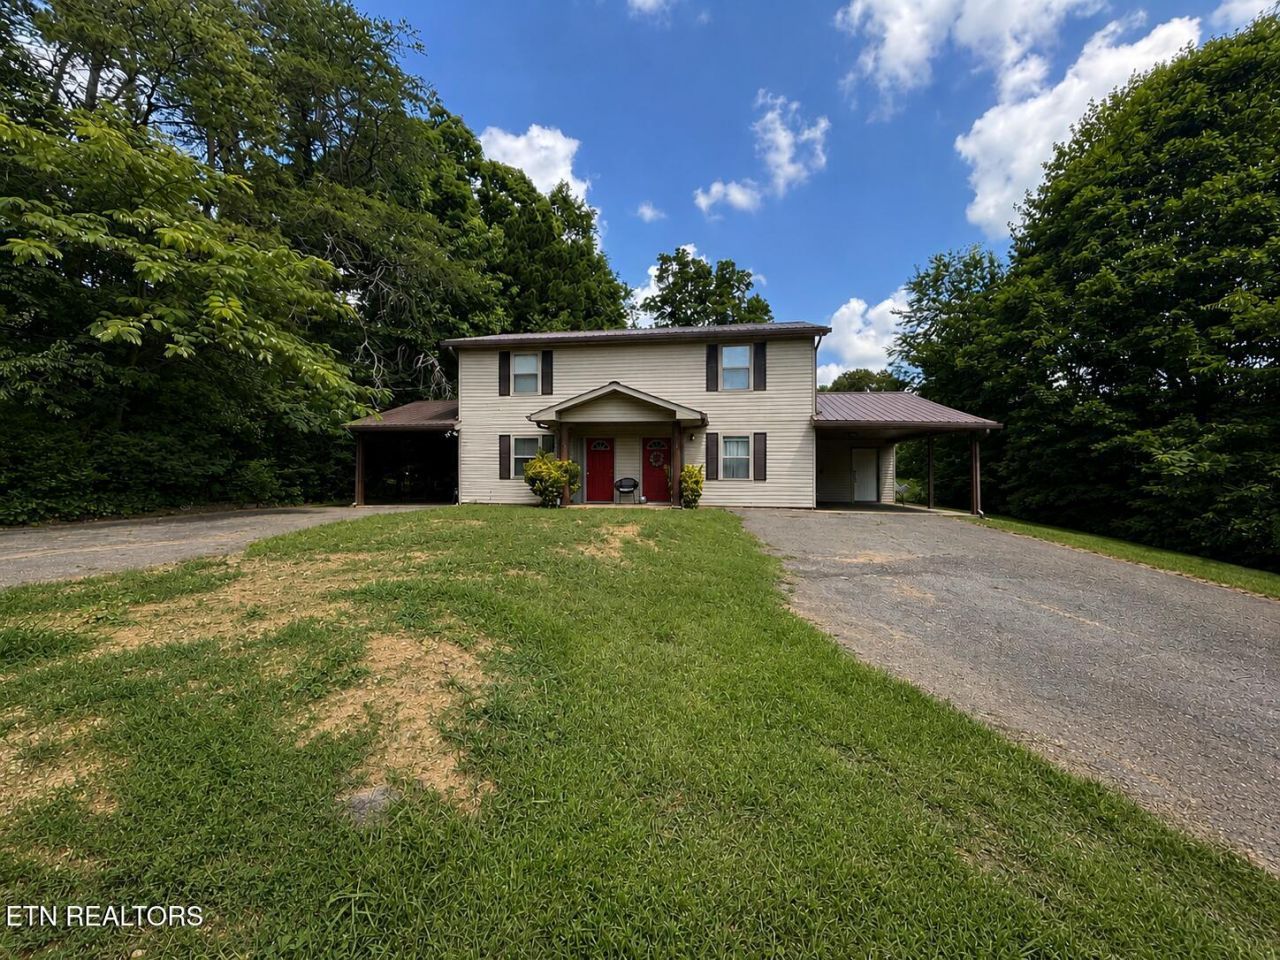
INCOME PRODUCING DUPLEX | FULLY RENTED | INVESTMENT OPPORTUNITY - Looking for an investment property in Etowah, TN with immediate rental income? This duplex at 122 County Road 513 offers an excellent opportunity to expand your portfolio with two rental units already positioned to generate income. Each unit features comfortable living space, luxury vinyl plank flooring, and its own attached carport, providing practical amenities that appeal to tenants. The right-side unit rents for $1,000 per month, while the left-side unit rents for $900 per month, with the tenant on the left side responsible for lawn maintenance. This arrangement creates a great balance of rental income while helping reduce ongoing exterior maintenance responsibilities. Conveniently located in Etowah with easy access to nearby communities and everyday amenities, this property offers a solid opportunity for both seasoned investors and those looking to purchase their first income-producing property. Whether you're expanding an existing portfolio or seeking a duplex with steady rental potential, this property is worth a closer look. Schedule your private showing today.
Property Features
Property Type: Multi Unit - Multiple
Cooling: Central Cooling
Fuel Type: Electric
Heating: Central, Electric
Lot Size: 105x150x105x148
Year Built: 1974
Feature Descriptions
Appliances: Range, Refrigerator
Days on Site: 66
Exterior: Vinyl Siding, Other
Flooring: Carpet, Tile
Lot Dimensions: 105x150x105x148
Parcel #: 087K A 021.00
Parking: Individual Carports, Attached, Carport
SQFT Total: 1872
Units: 2
Local Schools
High School: Central
Elementary School: Englewood
Listed By / Shown By
Listed By
Agency Name: Richardson Group
Shown By
Agent Name: Dustin Conway
Agent Phone: (423) 258-1105
Agency Title: Crye-Leike Real Estate Services

Source: East Tennessee REALTORS
Estimate Your Payment
Estimated Payment
$ 677.14 per month $598.68 Principal & Interest $0.00 Property Tax (data not provided by mls) $78.46 Homeowner's InsuranceChange Payment Information


Privacy Policy / DMCA Notice / ADA Accessibility


This site is hosted, designed and copyright
© 1994 - 2026 by
Delta Media Group, Inc. -- Patent Pending --
122 County Road 513 | MLS# 1348159
This multi-family property located at 122 County Road 513, Etowah, TN 37331 is currently listed for sale with an asking price of $269,000. Search Mcminn County - 40 real estate on dconway.easttnliving.net today.