
Dustin Conway
REALTOR®


BEDS4
BATHS2 full 1 partial
SQUARE FEET2,263
MLS#10002188
STATUSActive
PROPERTY TYPEResidential - Single Family
SUBDIVISIONSevier Terrace
NEIGHBORHOOD401 - City-Northwest
Property Description
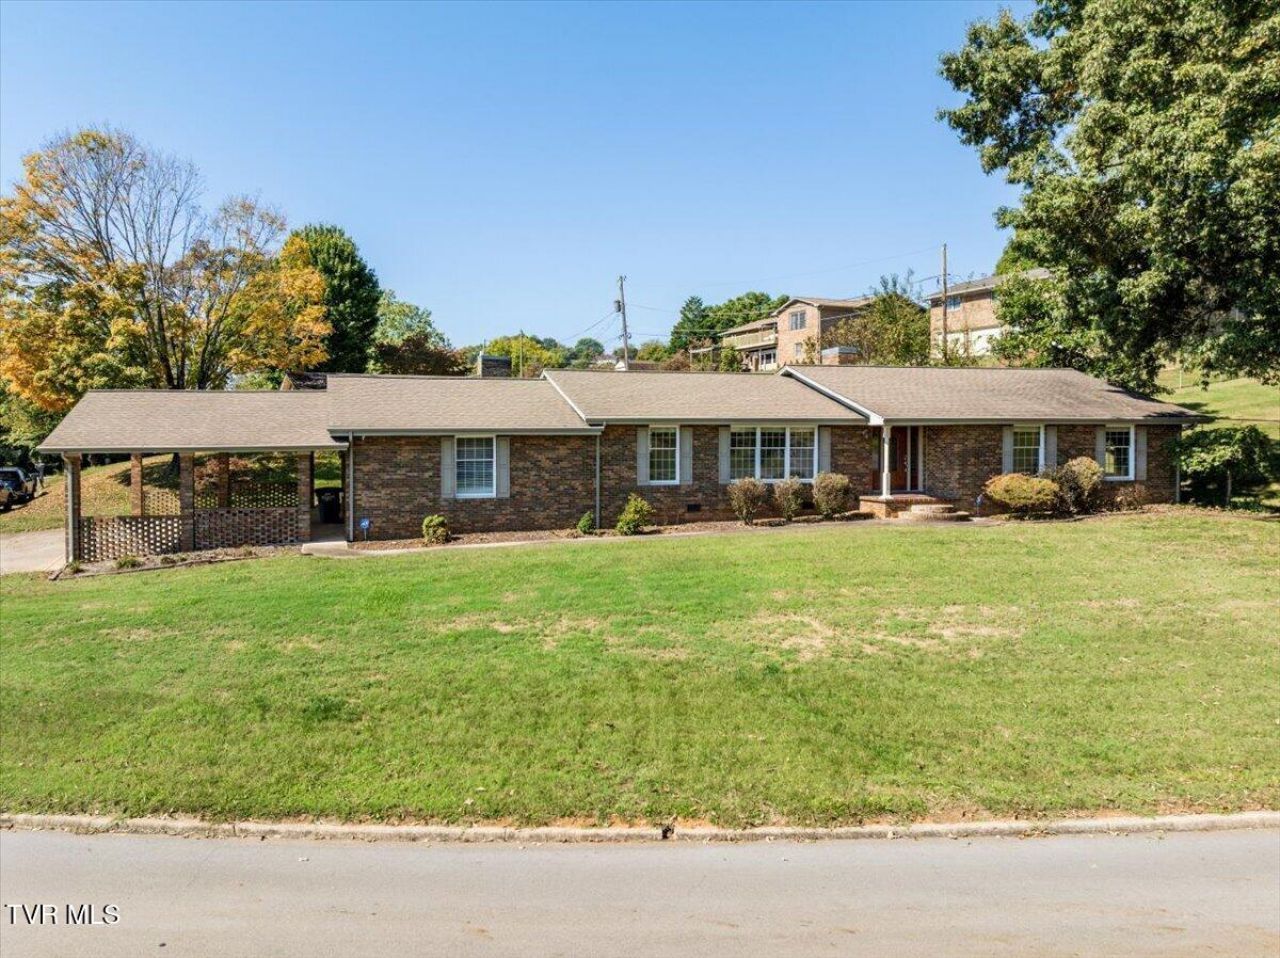
Property is under contract with a 48-hour first right of refusal, contingent upon the buyer selling their current property. Seller reserves the right to continue marketing the property. Welcome to 1200 Sharondale Avenue, a spacious brick ranch situated on a beautiful corner lot in Kingsport's established Sevier Terrace neighborhood! Offering 4 bedrooms, 2 full bathrooms, 1 half bath, and 2,263 square feet of reported living space, this home combines the convenience of one-level living with generous rooms, timeless character, and thoughtful improvements.Inside, you'll find beautiful hardwood flooring, crown molding, and inviting living spaces designed for both everyday comfort and entertaining. The spacious kitchen features rich wood cabinetry, granite countertops, stainless steel appliances, a center island, and abundant cabinet and counter space. The adjoining family room provides a comfortable gathering area, while the separate living and dining rooms offer additional flexibility for entertaining, relaxing, or hosting family and friends.The primary suite features a walk-in closet and a spacious bathroom with double vanities, granite countertops, and a soaking tub. Three additional bedrooms provide plenty of options for guests, hobbies, or a home office.Just off the back of the home, the enclosed sunroom features its own mini-split heating and cooling system, offering another comfortable space to relax and enjoy.Major renovations were completed in 2012, including replacement of the roof. The HVAC system was replaced in 2015, and the water heater is approximately three years old. Additional highlights include a one-car garage, a two-car carport, and an established 0.37-acre corner lot with room to enjoy the outdoors. Additional features include an ADT security system with four exterior cameras and one interior camera. The security equipment will remain with the property. Buyers may choose to continue monitoring service at their own expense. The current monitoring fee is $73 per month, subject to ADT's terms and pricing.Conveniently located near shopping, dining, medical facilities, and other Kingsport amenities, this home offers a wonderful combination of space, comfort, and convenience.Property is being sold AS IS. Buyers are welcome to conduct inspections; however, the seller will make no repairs or replacements.Schedule your private showing today!Some photos have been virtually staged for illustrative purposes only. Furniture, décor, and other digitally added items are not included in the sale. Please refer to the original photos for the property's actual condition.All information is deemed reliable but not guaranteed. Buyer and buyer's agent to verify all information.
Property Features
Property Type: Residential - Single Family
Basement: Crawl Space
Cooling: Ceiling Fan(s), Central Air, Heat Pump
Fireplaces: 1
Garage: 1 car attached
Heating: Central, Electric, Heat Pump
Home Style: Ranch
Lot Size: 0.37 Acres
Roof Type: Asphalt, Shingle
Stories: 1.0
Year Built: 1973
Feature Descriptions
Appliances: Dishwasher, Disposal, Electric Range, Microwave, Refrigerator
Carport Spaces: 2
Days on Site: 28
Exterior: Brick
Fireplace: Den, Other
Flooring: Hardwood, Tile
Foundation: Block
Interior: Entrance Foyer, Granite Counters, Kitchen Island, Kitchen/Dining Combo, Open Floorplan, Pantry, Remodeled, Walk-In Closet(s), Whirlpool
Laundry: Electric Dryer Hookup, Washer Hookup
Lot Dimensions: 151x100 IRR
Parcel Id: 029m L 001.00
Parking: Attached, Carport, Concrete, Garage Door Opener
Rooms Total: 8
Sewer: Public Sewer
Topography: Level
Utilities: Electricity Connected, Sewer Connected, Water Connected
Water: Public
Windows: Double Pane Windows, Window Treatments
Zoning: R 1B
Local Schools
High School: Dobyns Bennett
Middle School: Sevier
Elementary School: Jackson
Listed By / Shown By
Listed By
Agency Name: Real Broker
Agency Phone: 844-594-7325
Shown By
Agent Name: Dustin Conway
Agent Phone: (423) 258-1105
Agency Title: Crye-Leike Real Estate Services

Source: Tennesse Virginia MLS
Estimate Your Payment
Estimated Payment
$ 896.14 per month $792.30 Principal & Interest $0.00 Property Tax (data not provided by mls) $103.83 Homeowner's InsuranceChange Payment Information


Privacy Policy / DMCA Notice / ADA Accessibility


This site is hosted, designed and copyright
© 1994 - 2026 by
Delta Media Group, Inc. -- Patent Pending --
1200 Sharondale Avenue | MLS# 10002188
This single family home located at 1200 Sharondale Avenue, Kingsport, TN 37660 is currently listed for sale with an asking price of $356,000. This property was built in 1973 and has 4 bedrooms and 2 full and 1 partial baths with 2263 sq. ft. Sharondale Avenue is located in the Sevier Terrace subdivision. Search Sevier Terrace real estate on dconway.easttnliving.net today.