
Sign up to get new listings emailed daily! JOIN SIGN IN
Dustin Conway
REALTOR®
VCard Icon 

1150 Mcintosh Lane, Russellville, TN 37860

$435,000
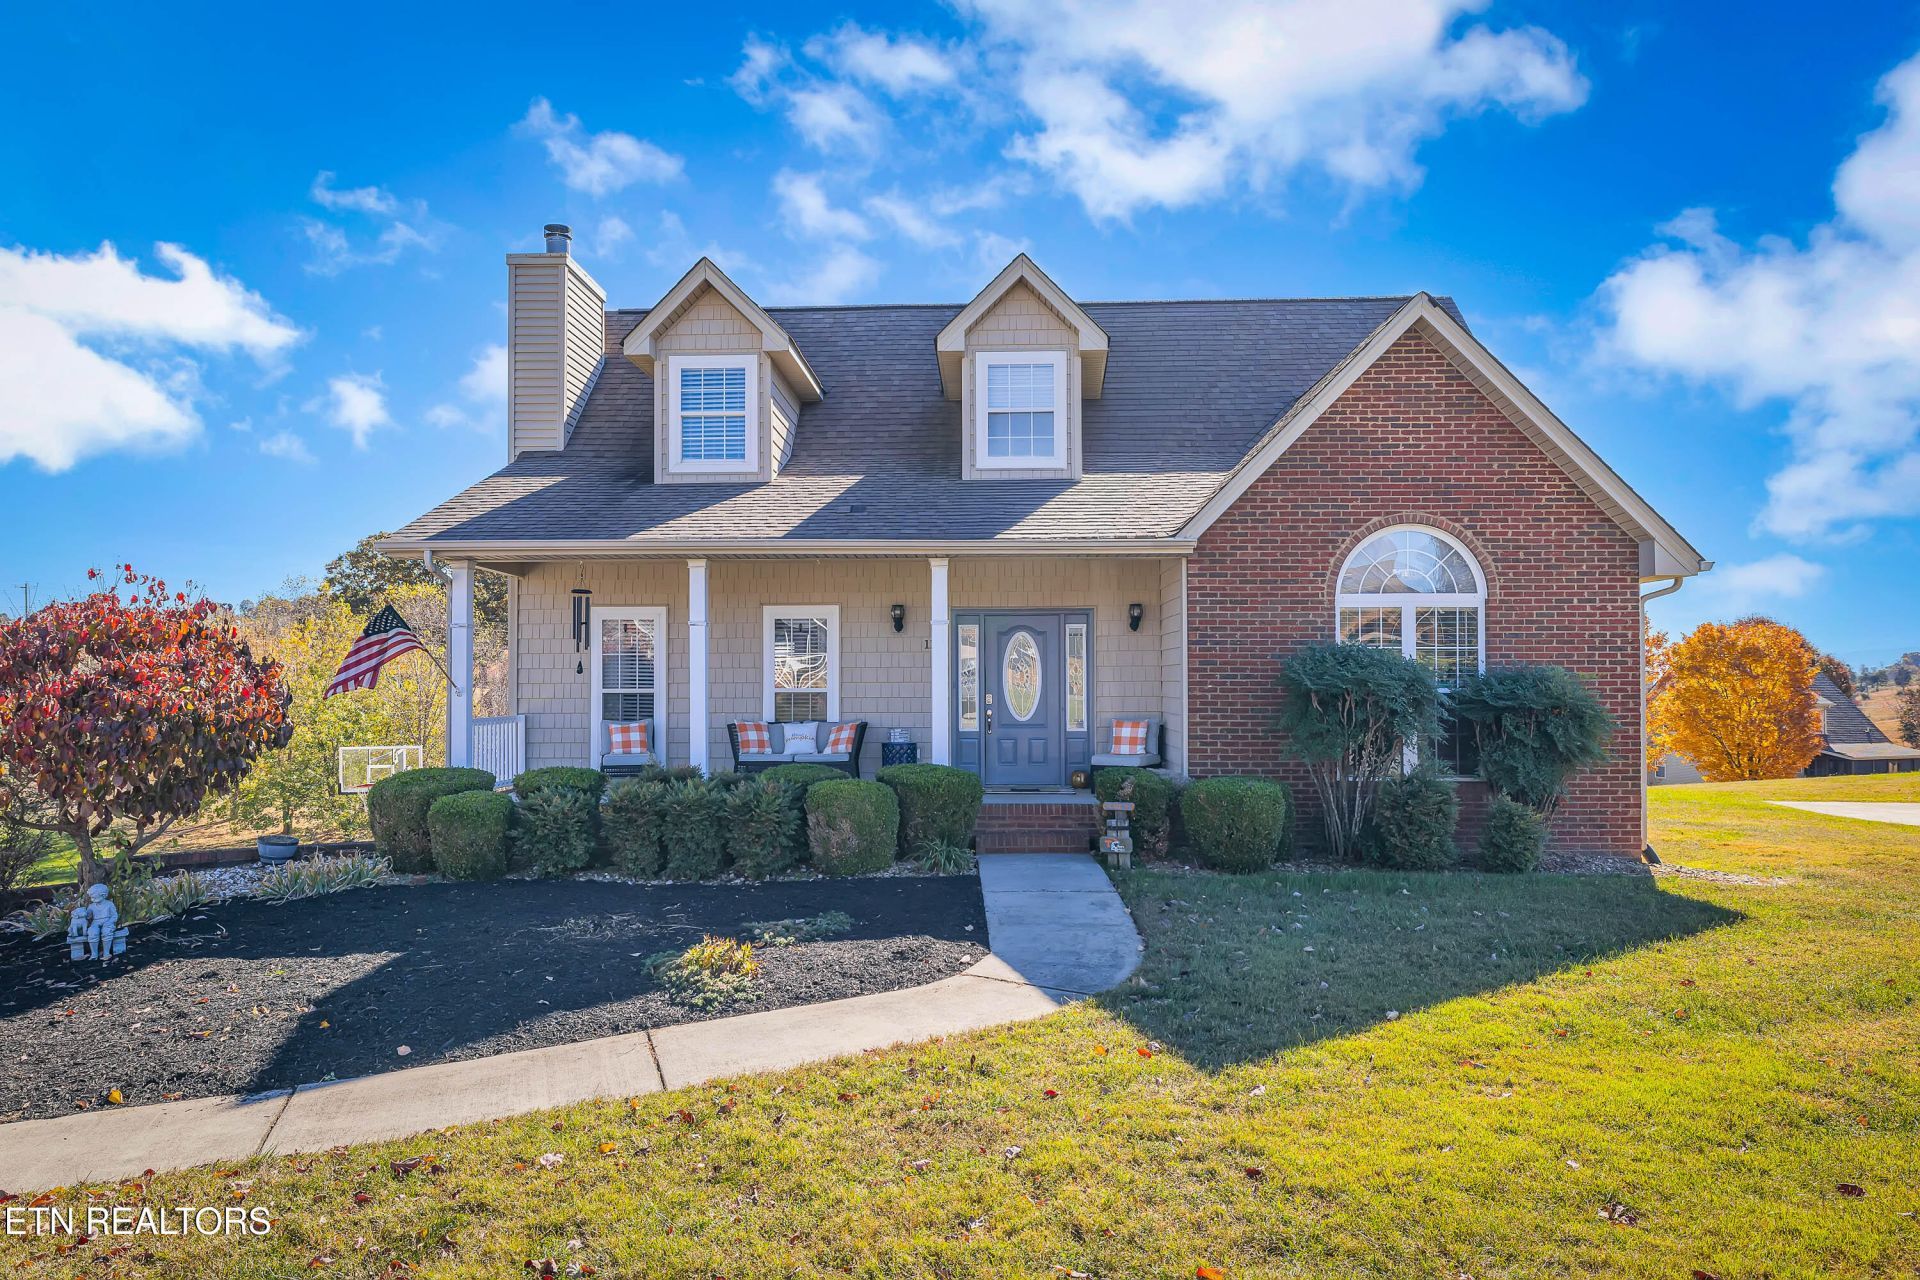
  • 1150 Mcintosh Lane, Russellville, TN 37860 Main Photo

33 Photos

Active
BEDS3 BATHS2 full 2 partial SQUARE FEET2,640 MLS#1361115
STATUSActive PROPERTY TYPEResidential - Single Family SUBDIVISIONWhitefield II NEIGHBORHOODHamblen County - 38

Property Description

If you love entertaining, this home is a must-see! Whether you're relaxing by the pool, enjoying the screened-in deck with friends and family, or hosting game day from your own downstairs bar, this property offers endless opportunities to gather and make memories. This beautiful home features 3 bedrooms, 2 full bathrooms, and 2 half bathrooms. The main level provides all the everyday living space you need, including a spacious primary suite with a private bath, allowing for convenient one-level living. Thoughtfully designed for both comfort and entertaining, this home offers the perfect blend of functionality and recreation both inside and out. Convenient to I-81, groceries, gas and all amenities.Come experience everything this exceptional property has to offer!

1150 Mcintosh Lane | MLS# 1361115

This single family home located at 1150 Mcintosh Lane, Russellville, TN 37860 is currently listed for sale with an asking price of $435,000. This property has 3 bedrooms and 2 full and 2 partial baths with 2640 sq. ft. Mcintosh Lane is located in the Whitefield II subdivision. Search Whitefield II real estate on dconway.easttnliving.net today.

Property Features

Property Type: Residential - Single Family
Basement: Yes
Cooling: Central Cooling
Fireplaces: 1
Fuel Type: Electric
Garage: 2 car attached
Heating: Central, Heat Pump, Electric
Home Style: Cape Cod
Lot Size: 0.49 Acres

Amenities

Walk-In Closet(s)
Cathedral Ceiling(s)
Kitchen Island
Eat-in Kitchen
Windows - Vinyl
Prof Landscaped

Feature Descriptions

Appliances: Dishwasher, Microwave, Range, Refrigerator, Self Cleaning Oven
Days on Site: 8
Exterior: Vinyl Siding, Brick, Block, Frame
Fireplace: Masonry, Wood Burning
Flooring: Laminate, Tile
Lot: Irregular Lot
Parcel #: 027I A 03600 000
Parking: Garage Faces Side, Off-Street Parking, Garage Door Opener, Attached, Basement
Sewer: Septic Tank
Special View Info: Mountain View, Countr
SQFT Total: 2640
Utilities: Cable Available (TV Only)
View: Mountain View, Country Setting
Water: Public

Listed By / Shown By

Listed By

Agency Name: MG Rise Real Estate Group

Shown By

Agent Name: Dustin Conway
Agent Phone: (423) 258-1105
Agency Title: Crye-Leike Real Estate Services

IDX logo

Source: East Tennessee REALTORS

Estimate Your Payment

Estimated Payment

$ 1,095.00 per month $968.12 Principal & Interest $0.00 Property Tax (data not provided by mls) $126.88 Homeowner's Insurance

Change Payment Information

%
years/fixed
yearly
yearly (est.)
(Payments are an estimate and may vary by lender)
Disclaimer: All information deemed reliable but not guaranteed. All properties are subject to prior sale, change or withdrawal. Neither listing broker(s) or information provider(s) shall be responsible for any typographical errors, misinformation, misprints and shall be held totally harmless. Listing(s) information is provided for consumers personal, non-commercial use and may not be used for any purpose other than to identify prospective properties consumers may be interested in purchasing. Information on this site was last updated 11/13/2026. The listing information on this page last changed on 11/13/2026. The data relating to real estate for sale on this website comes in part from the Internet Data Exchange program of Delta Media Group MLS (last updated Fri 11/13/2026 3:21:19 AM EST) or GAMLS (last updated Thu 11/12/2026 11:05:48 PM EST) or CARMLS (last updated Fri 11/13/2026 3:15:14 AM EST) or MAAR MLS (last updated Fri 11/13/2026 1:56:05 AM EST) or FMLS (last updated Thu 11/12/2026 11:33:27 PM EST) or East Tennessee REALTORS (last updated Fri 11/13/2026 12:24:41 AM EST) or RealTracs (last updated Fri 11/13/2026 12:25:33 AM EST) or Arkansas CARMLS (last updated Thu 11/12/2026 11:24:52 PM EST) or Baldwin County MLS (last updated Fri 11/13/2026 2:31:11 AM EST) or Tennesse Virginia MLS (last updated Thu 11/12/2026 11:50:38 PM EST) or Emerald Coast MLS (last updated Fri 11/13/2026 12:05:23 AM EST) or Northeast Oklahoma Real Estate (last updated Thu 11/12/2026 11:23:40 PM EST) or Southern Kentucky MLS (last updated Thu 11/12/2026 9:55:06 PM EST) or SOMO MLS (last updated Thu 11/12/2026 11:32:07 PM EST) or North Georgia MLS (last updated Thu 11/12/2026 10:51:42 PM EST) or Golden Triangle MLS (last updated Fri 11/13/2026 1:10:10 AM EST) or MLS United (last updated Fri 11/13/2026 2:06:12 AM EST) or Lakeway MLS (last updated Fri 11/13/2026 1:21:48 AM EST) or Batesville MLS (last updated Fri 11/13/2026 12:00:04 AM EST) or North Central Mississippi MLS (last updated Thu 11/12/2026 9:32:18 PM EST) or Hot Springs MLS (last updated Fri 11/13/2026 12:27:32 AM EST) or Huntsville/Valley MLS (last updated Thu 11/12/2026 10:58:13 PM EST) or Shoals MLS (last updated Fri 11/13/2026 12:30:58 AM EST) or Tupelo MLS (last updated Thu 11/12/2026 11:38:48 PM EST) or NEAKBOR MLS (last updated Thu 11/12/2026 11:08:41 PM EST) or EAKBOR MLS (last updated Fri 11/13/2026 2:43:06 AM EST) or CWTAR MLS (last updated Fri 11/13/2026 12:06:20 AM EST) or NWAKBOR MLS (last updated Fri 11/13/2026 2:39:13 AM EST) or Upper Cumberland MLS (last updated Thu 11/12/2026 11:59:25 PM EST) or Hattiesburg MLS (last updated Thu 11/12/2026 11:00:34 PM EST) or Puerto Rico MLS (last updated Fri 11/13/2026 1:35:09 AM EST). Real estate listings held by brokerage firms other than Crye-Leike Real Estate Services may be marked with the Internet Data Exchange logo and detailed information about those properties will include the name of the listing broker(s) when required by the MLS. All rights reserved.
Privacy Policy / DMCA Notice / ADA Accessibility

Login to My Homefinder

