
Dustin Conway
REALTOR®


BEDS4
BATHS2 full 1 partial
SQUARE FEET2,121
MLS#1361965
STATUSActive
PROPERTY TYPEResidential - Single Family
NEIGHBORHOODJefferson County - 26
Property Description
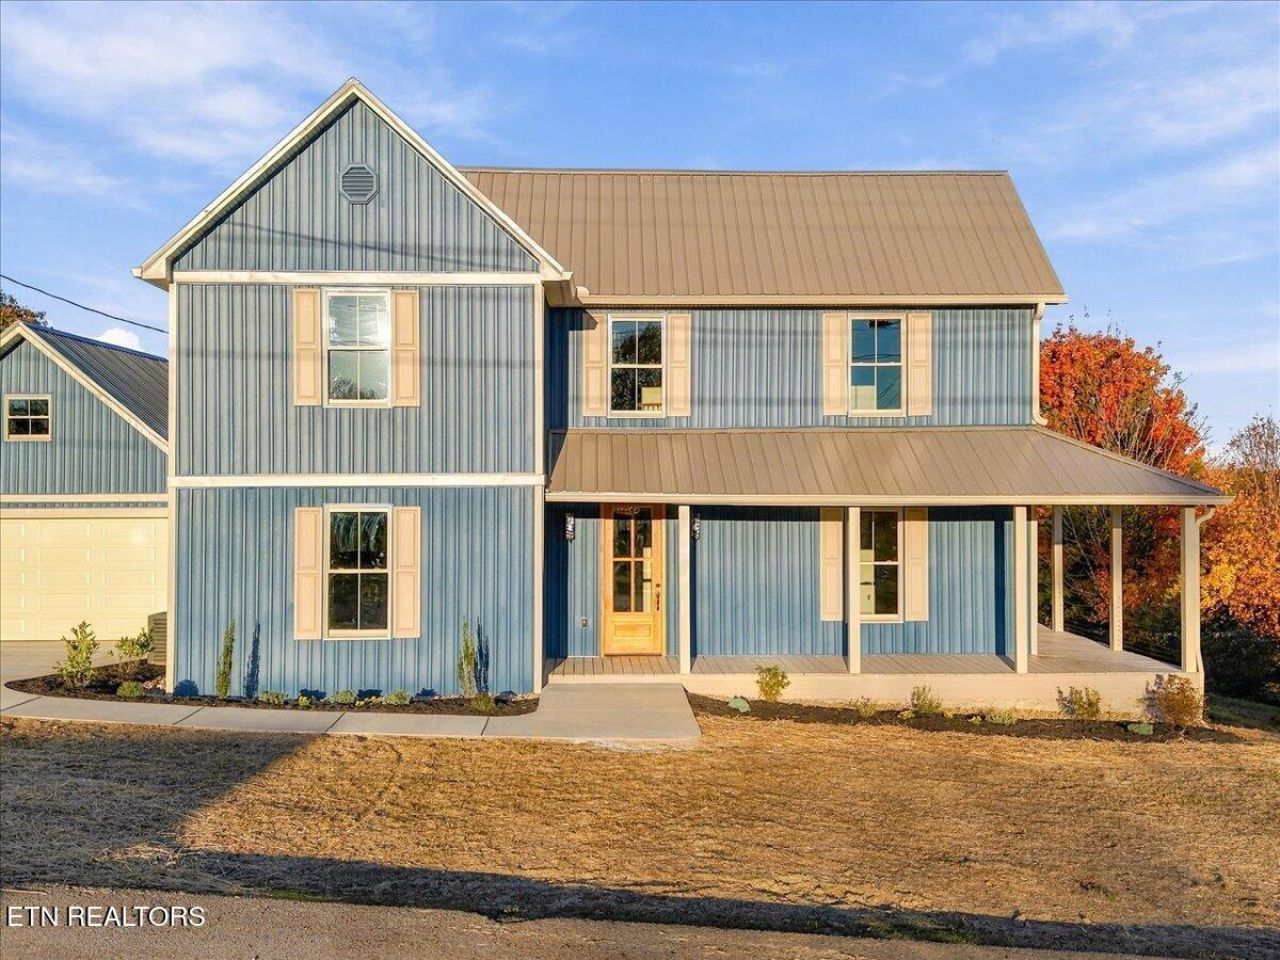
Historic character, thoughtful craftsmanship, and beautiful lake and mountain views come together at 1130 Hill Street in Dandridge. Originally built circa 1890 from American Chestnut, this extensively renovated home was stripped to the studs and rebuilt with a new foundation, preserving its history while introducing modern comfort and carefully selected finishes. Offering over 2,100 square feet, four bedrooms and two-and-a-half bathrooms, this two-story home welcomes you with a wraparound covered porch and mahogany front and side entry doors.Inside, refinished original Heart Pine floors bring warmth and character to the inviting interior. A beautifully finished staircase with wood treads and decorative black balusters, glass doorknobs, distinctive lighting, and soft, warm colors complement the home's historic roots. The kitchen features blue solid wood cabinetry, quartz countertops and sink, a soft green tile backsplash, undercabinet lighting, and an island accented by glass pendant lights. White GE Café appliances with warm metallic accents include a gas range with double ovens, double-drawer dishwasher, microwave drawer, and French-door refrigerator. A garbage disposal and new porcelain tile flooring complete this thoughtfully designed space.The main-level primary suite features a private bathroom with a fully tiled walk-in shower, pebble-style shower floor, built-in corner seat, and recessed niches. A 72-inch solid wood vanity with a marble countertop and double sinks adds generous storage and counter space. The second full bathroom offers a tub/shower with tile extending to the ceiling. Several walk-in closets and a spacious laundry room with a sink, extensive cabinetry, and pantry storage provide everyday convenience.The renovation includes a new metal roof, siding, windows, two new HVAC units with a gas furnace on the main level, and a tankless gas water heater. New porcelain tile serves the kitchen, laundry room, and bathrooms. Outside, enjoy lake and mountain views from the expansive new deck, wraparound covered porch, and several rooms throughout the home. A large level backyard, landscaped front yard, and new concrete driveway add to the appeal. The new detached garage accommodates large vehicles and features an oversized, fully insulated garage door. With original materials, distinctive finishes, and extensive improvements from the foundation up, this home offers a beautifully renewed piece of Dandridge history. This is an agent owned property.
Property Features
Property Type: Residential - Single Family
Cooling: Central Cooling, Ceiling Fan(s), Zoned
Fireplaces: 1
Fuel Type: Electric, Gas
Garage: 2
Heating: Central, Forced Air, Heat Pump, Natural Gas, Zoned, Ele
Home Style: Traditional
Lot Size: 0.50 Acres
Year Built: 1890
Amenities
Walk-In Closet(s)
Kitchen Island
Pantry
Eat-in Kitchen
Feature Descriptions
Appliances: Tankless Water Heater, Gas Range, Dishwasher, Disposal, Microwave, Range, Refrigerator, Self Cleaning Oven
Exterior: Vinyl Siding, Frame
Flooring: Hardwood, Tile
Lot: Corner Lot, Level
Parcel #: 068K E 017.00
Parking: Garage Door Opener, Detached, Main Level
Security Features: Smoke Detector
Sewer: Public Sewer
Special View Info: Mountain View, City, L
SQFT Total: 2121
View: Mountain View, City, Lake
Water: Public
Local Schools
High School: Jefferson County
Listed By / Shown By
Listed By
Agency Name: Kes Realty
Shown By
Agent Name: Dustin Conway
Agent Phone: (423) 258-1105
Agency Title: Crye-Leike Real Estate Services

Source: East Tennessee REALTORS
Estimate Your Payment
Estimated Payment
$ 1,636.20 per month $1,446.62 Principal & Interest $0.00 Property Tax (data not provided by mls) $189.58 Homeowner's InsuranceChange Payment Information


Privacy Policy / DMCA Notice / ADA Accessibility


This site is hosted, designed and copyright
© 1994 - 2026 by
Delta Media Group, Inc. -- Patent Pending --
1130 Hill St | MLS# 1361965
This single family home located at 1130 Hill St, Dandridge, TN 37725 is currently listed for sale with an asking price of $650,000. This property was built in 1890 and has 4 bedrooms and 2 full and 1 partial baths with 2121 sq. ft.Search Jefferson County - 26 real estate on dconway.easttnliving.net today.