
Dustin Conway
REALTOR®


BEDS3
BATHS2 full
SQUARE FEET2,606
MLS#1355753
STATUSActive
PROPERTY TYPEResidential - Single Family
NEIGHBORHOODRoane County - 31
Property Description
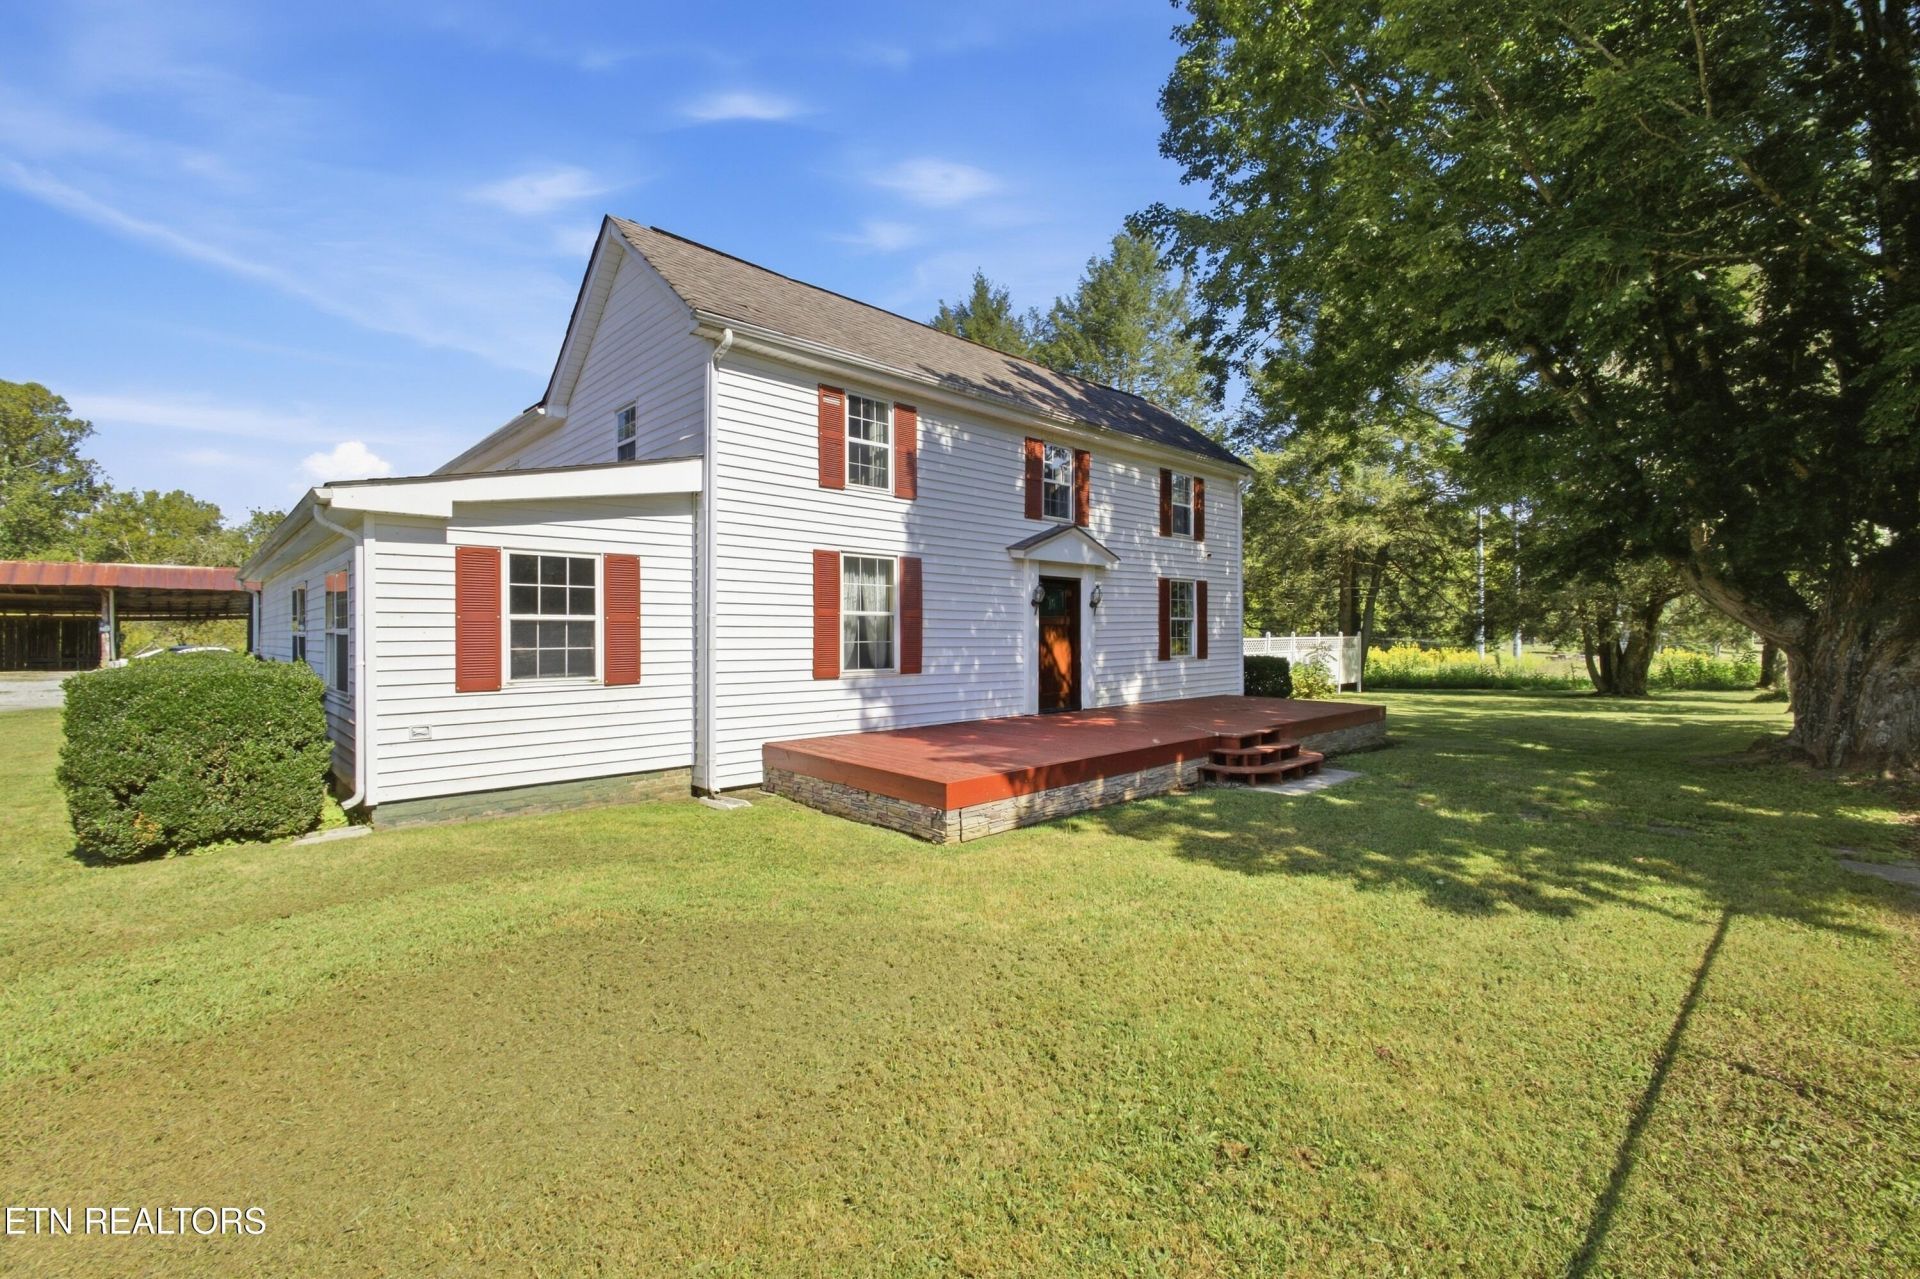
Step back in time and fall in love with the character and charm of this beautifully maintained 1900 home, where historic craftsmanship meets the modern conveniences today's buyers desire. Offering 3 spacious bedrooms and 2 full bathrooms, this home showcases timeless appeal with many original details that make it truly one of a kind.Inside, you'll appreciate the perfect blend of old and new, combining classic charm with thoughtful updates that provide comfort and functionality for everyday living.Situated on approximately 1 acre, the outdoor space is just as impressive as the home itself. Enjoy multiple patio areas ideal for entertaining family and friends, relaxing with your morning coffee, or simply taking in the peaceful country setting. The property is adorned with mature fruit trees, blueberry bushes, and plenty of open space to garden, play, or roam.If you've been searching for a home with character, modern updates, and room to enjoy the outdoors, this unique property offers the best of both worlds. Experience the beauty of country living while enjoying all the comforts of home.
Property Features
Property Type: Residential - Single Family
Basement: Yes
Cooling: Central Cooling
Fireplaces: 2
Fuel Type: Gas
Heating: Forced Air, Natural Gas
Home Style: Traditional
Lot Size: 1.04 Acres
Year Built: 1900
Amenities
Walk-In Closet(s)
Eat-in Kitchen
Feature Descriptions
Appliances: Dishwasher, Microwave, Range, Refrigerator, Self Cleaning Oven
Exterior: Vinyl Siding, Frame
Fireplace: Brick
Flooring: Other, Marble, Hardwood, Vinyl
Lot: Level
Parcel #: 055 08201 000
Parking: Carport
Sewer: Septic Tank
Special View Info: Country Setting
SQFT Total: 2606
View: Country Setting
Water: Public, Well
Listed By / Shown By
Listed By
Agency Name: Coldwell Banker Jim Henry
Shown By
Agent Name: Dustin Conway
Agent Phone: (423) 258-1105
Agency Title: Crye-Leike Real Estate Services

Source: East Tennessee REALTORS
Estimate Your Payment
Estimated Payment
$ 906.20 per month $801.20 Principal & Interest $0.00 Property Tax (data not provided by mls) $105.00 Homeowner's InsuranceChange Payment Information


Privacy Policy / DMCA Notice / ADA Accessibility


This site is hosted, designed and copyright
© 1994 - 2026 by
Delta Media Group, Inc. -- Patent Pending --
1124 Post Oak Valley Rd | MLS# 1355753
This single family home located at 1124 Post Oak Valley Rd, Rockwood, TN 37854 is currently listed for sale with an asking price of $360,000. This property was built in 1900 and has 3 bedrooms and 2 full baths with 2606 sq. ft.Search Roane County - 31 real estate on dconway.easttnliving.net today.