
Dustin Conway
REALTOR®


BEDS2
BATHS2 full
SQUARE FEET1,900
MLS#1355993
STATUSActive
PROPERTY TYPEResidential - Single Family
SUBDIVISIONPine Mtn Sec 3
NEIGHBORHOODSevier County - 27
Property Description
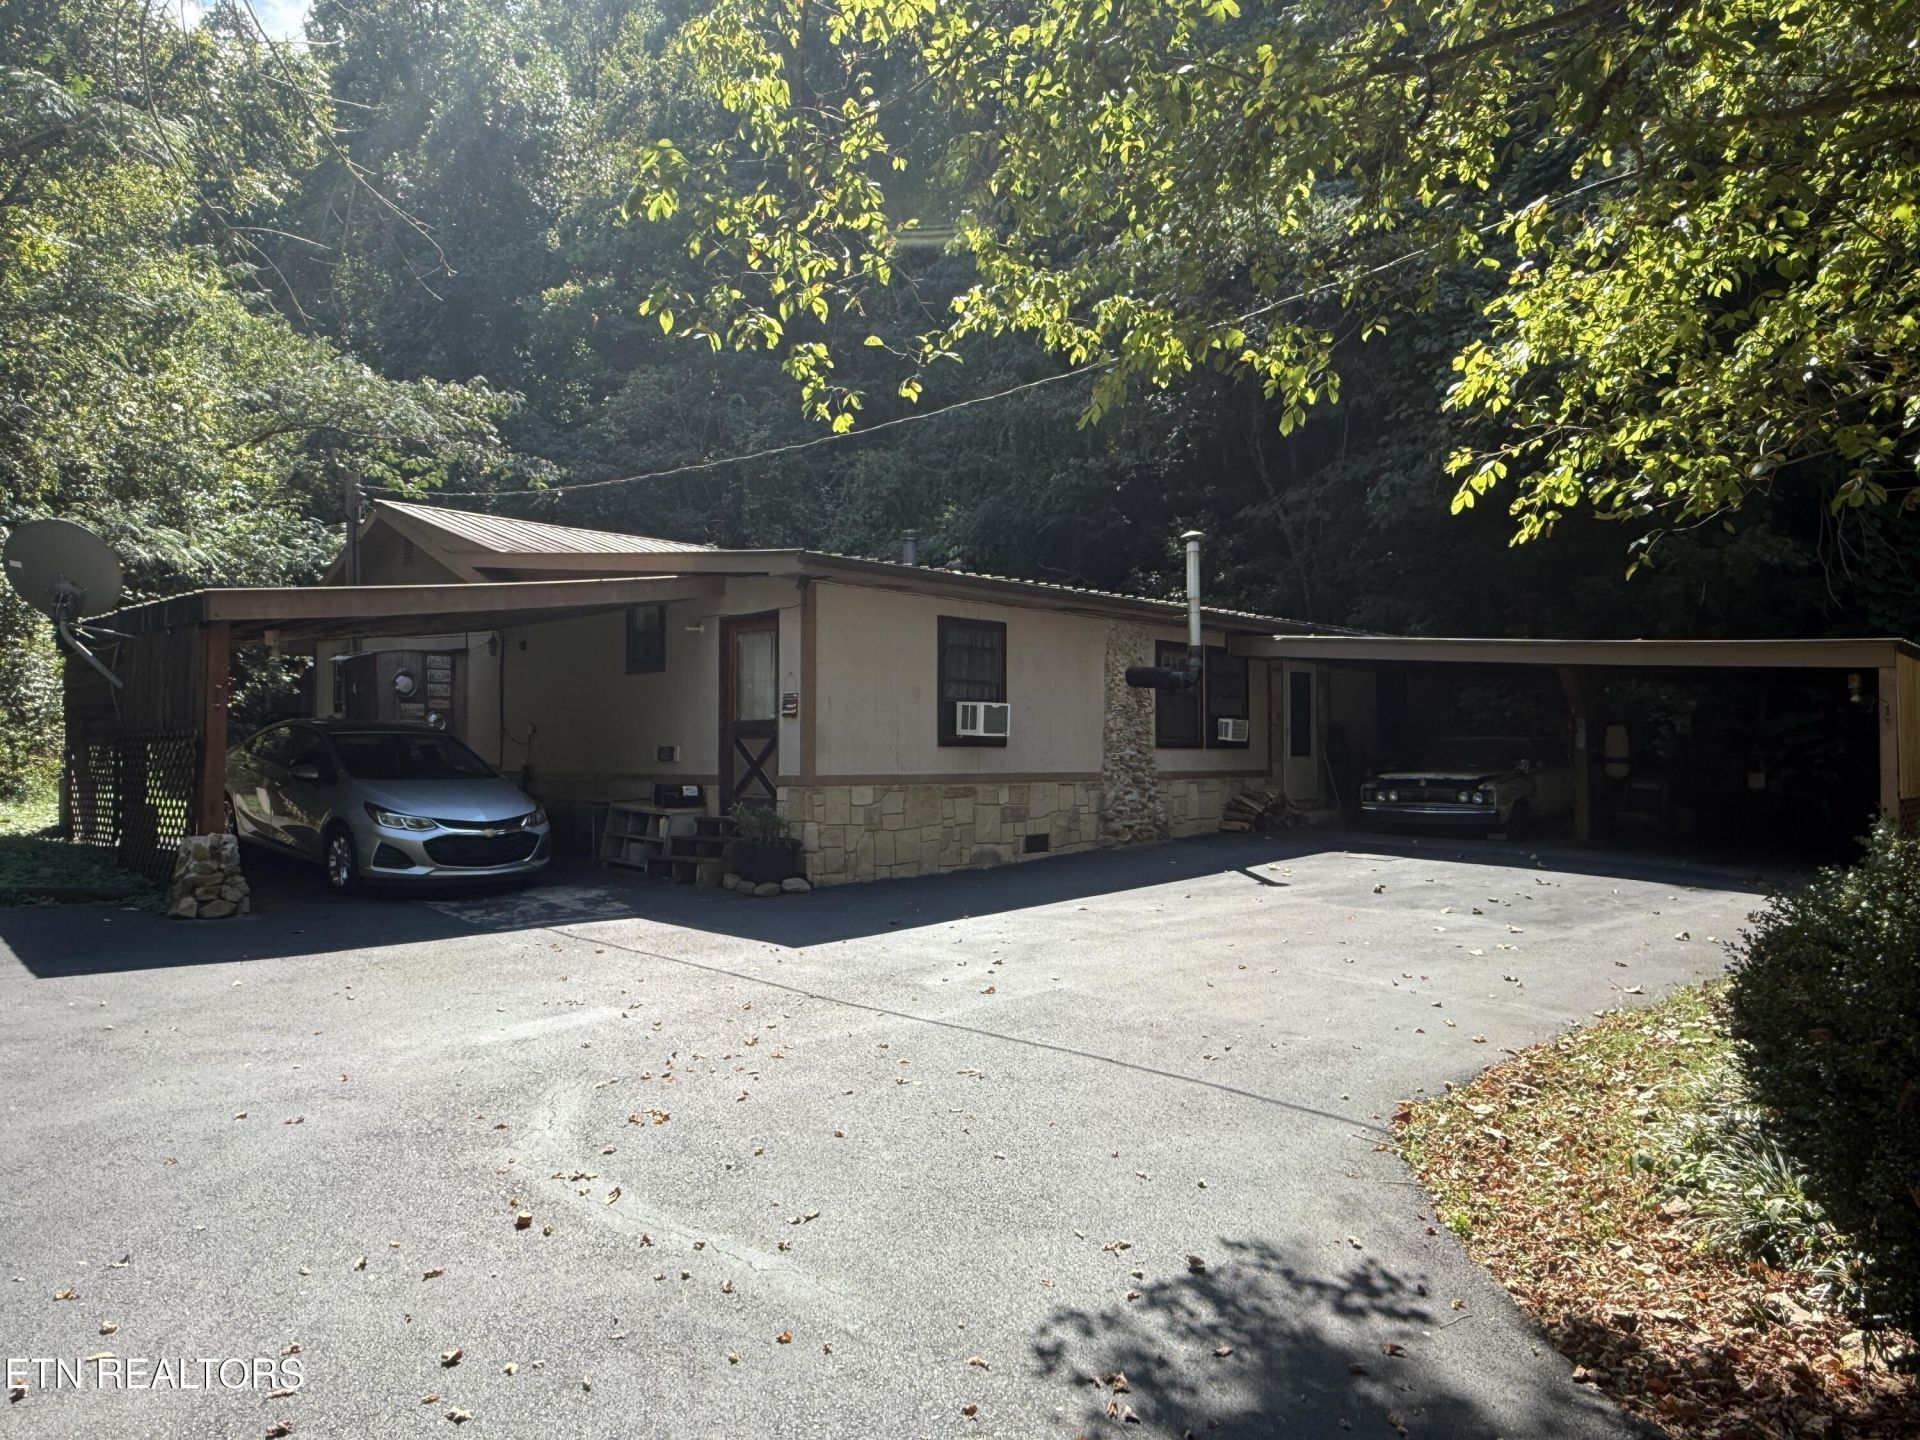
This is a public auction. An auction is a transparent way for true price discovery. The winning bidder will also have the option to purchase the two adjacent lots. Offering plenty of space and a unique layout, this property began as a double-wide and has since been expanded with approximately 1,000 square feet of additional living area. The home features two bedrooms, two bathrooms, and multiple bonus rooms that provide flexibility for a variety of uses.A portion of the home is currently separated from the main living area and being used as a rental space. The layout can be converted back to provide access to the entire home, giving the next owner options depending on their needs.Exterior features include a metal roof, paved driveway, gutters, an above-ground pool, wood-burning stove, and multiple sheds and outbuildings. With the amount of space and adaptable floor plan, the property offers potential as a full-time residence or investment property. Jason Deel TAL 6826
Property Features
Property Type: Residential - Single Family
Cooling: Window Unit(s)
Fireplaces: 1
Fuel Type: Electric
Heating: Other, Electric
Lot Size: 1.09 Acres
Year Built: 1985
Feature Descriptions
Appliances: Dryer, Microwave, Refrigerator
Exterior: Steel, Wood Siding
Fireplace: Wood Burning Stove
Flooring: Laminate, Hardwood
Lot: Pond
Parcel #: 094P A 024.00
Sewer: Septic Tank
SQFT Total: 1900
Water: Well
Listed By / Shown By
Listed By
Agency Name: JD's Realty & Auction, LLC
Shown By
Agent Name: Dustin Conway
Agent Phone: (423) 258-1105
Agency Title: Crye-Leike Real Estate Services

Source: East Tennessee REALTORS
Estimate Your Payment
Estimated Payment
$ 0.00 per month $0.00 Principal & Interest $0.00 Property Tax (data not provided by mls) $0.00 Homeowner's InsuranceChange Payment Information


Privacy Policy / DMCA Notice / ADA Accessibility


This site is hosted, designed and copyright
© 1994 - 2026 by
Delta Media Group, Inc. -- Patent Pending --
1069 Bryan View Rd | MLS# 1355993
This single family home located at 1069 Bryan View Rd, Sevierville, TN 37862 is currently listed for sale with an asking price of call for price. This property was built in 1985 and has 2 bedrooms and 2 full baths with 1900 sq. ft. Bryan View Rd is located in the Pine Mtn Sec 3 subdivision. Search Pine Mtn Sec 3 real estate on dconway.easttnliving.net today.