
Dustin Conway
REALTOR®


BEDS3
BATHS2 full 1 partial
SQUARE FEET1,924
MLS#10003175
STATUSActive
PROPERTY TYPEResidential - Single Family
SUBDIVISIONNot In Subdivision
NEIGHBORHOOD416 - Surgoinsvl-Rogersvl-W Hawkins
Property Description
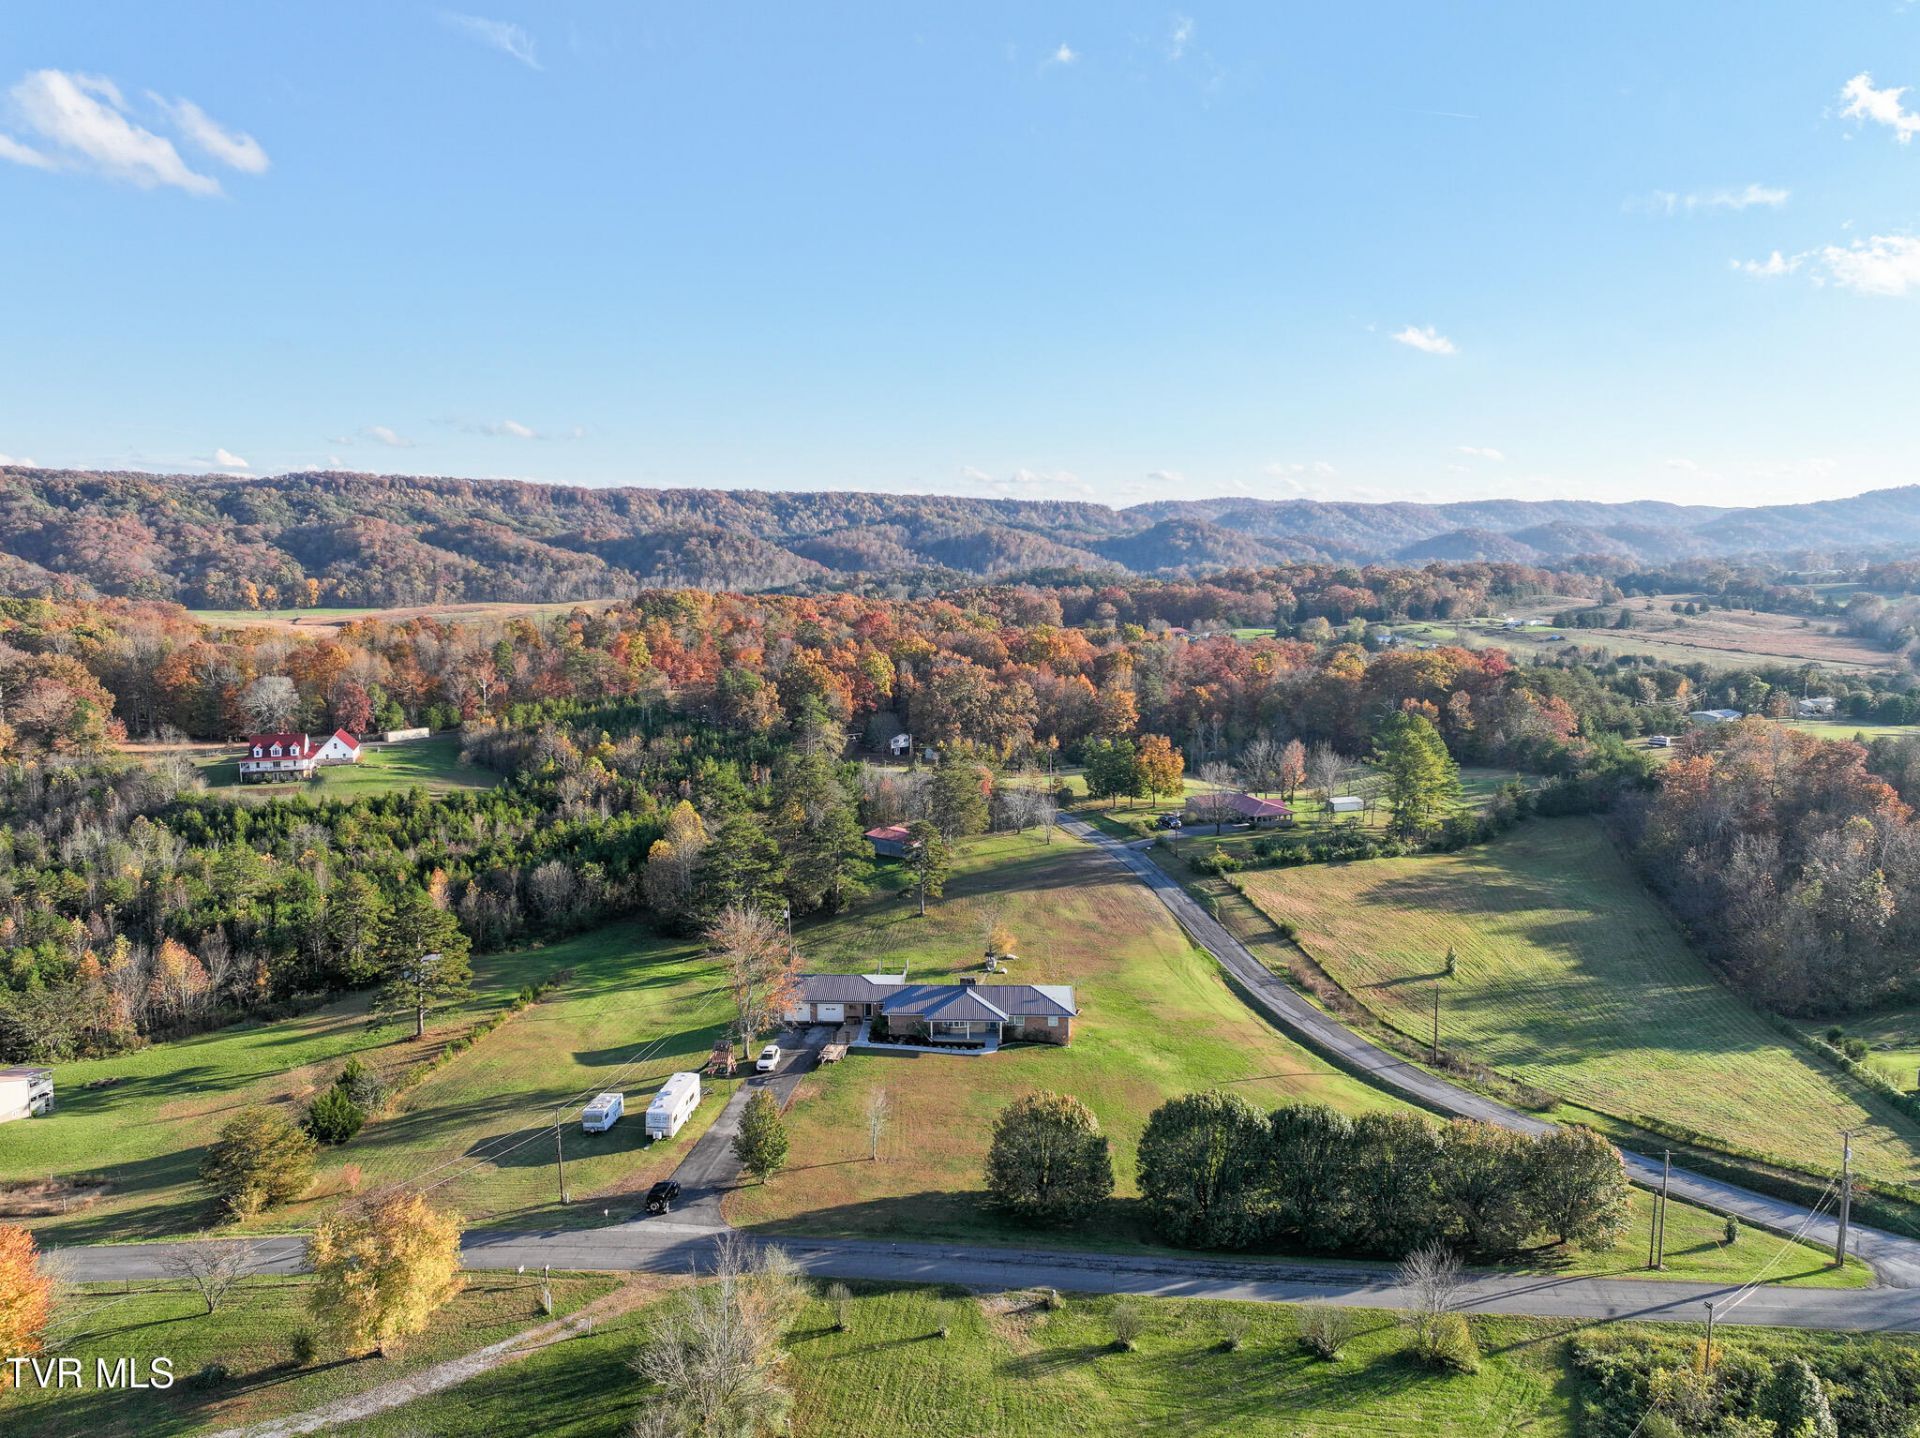
Beautiful Brick Ranch on 3.67 Acres with Countryside Views, Finished Basement & Outbuilding!Enjoy peaceful country living with beautiful countryside views and room to spread out on 3.67 acres! This spacious, one-level brick ranch offers a wonderful combination of comfort, functionality, and additional living space. Situated on a level to gently rolling lot, the property features a paved driveway, metal roof, oversized outbuilding, fenced pet area, and a convenient main-level two-car garage.Step inside to discover beautiful hardwood flooring and a spacious floor plan designed for everyday living and entertaining. The large kitchen offers an abundance of hardwood cabinetry, stainless steel appliances, and a center island with breakfast bar seating. The adjoining laundry/mudroom provides excellent storage and convenience. The inviting living room features hardwood flooring and a fireplace with a beautiful brick accent wall, creating a warm and welcoming atmosphere. A generously sized formal dining room showcases hardwood floors and attractive chandelier lighting, offering the perfect setting for family gatherings and special occasions.All three bedrooms are conveniently located on the main level and feature hardwood flooring, while the primary bedroom offers double closets. The main-level full bathroom features floor-to-ceiling tile, a tub/shower combination, sink, and separate vanity station. An additional remodeled half bath completes the main-level living space.The finished lower level is a standout feature of this home! Offering an impressive amount of additional living space, the basement includes a huge recreation room or second living area with attractive brick accents, updated flooring, a convenient kitchenette, a workout room or additional sleeping area, and a full bathroom with shower. This versatile space is ideal for entertaining, extended family, guests, hobbies, or a home fitness area.Outside, the 3.67-acre property provides plenty of room to enjoy the outdoors, with a level to gently rolling landscape and scenic countryside views. The main-level two-car garage features an additional rear access door for added convenience. A fenced pet area and a huge outbuilding provide even more functionality, whether you need space for equipment, hobbies, or additional storage.With its classic brick construction, spacious interior, finished basement, countryside views, and acreage, this property offers the space and versatility you've been looking for!All information taken from a third-party source (courthouse/tax records) and to be verified by the buyer/buyer's agent. Drawn in lines are approximate. Some elements (fires in fireplaces, twilight shading, lighting, etc.) have been added/modified digitally. Rooms noted have been virtually staged for decorating ideas only, not to scale or representative of any product.
Property Features
Property Type: Residential - Single Family
Basement: Yes
Basement: Concrete, Finished, Heated, Interior Entry
Cooling: Heat Pump
Fireplaces: 3
Garage: 2 car attached
Heating: Fireplace(s), Heat Pump
Home Style: Ranch, Traditional
Lot Size: 3.67 Acres
Roof Type: Metal
Stories: 1.0
Year Built: 1969
Feature Descriptions
Appliances: Built-In Electric Oven, Dishwasher, Microwave, Refrigerator
Days on Site: 2
Exterior: Brick
Fireplace: Basement, Kitchen, Living Room, Ornamental
Flooring: Carpet, Hardwood, Vinyl
Foundation: Block
Interior: Primary Downstairs, Kitchen/Dining Combo, Laminate Counters
Laundry: Electric Dryer Hookup, Washer Hookup
Lot Dimensions: 3.67 Ac
Parcel Id: 146 03502 000
Parking: Asphalt, Attached
Rooms Total: 10
Sewer: Septic Tank
Structures: Outbuilding
Topography: Level, Rolling Slope
Utilities: Electricity Connected, Water Connected
Water: Public
Zoning: Res
Local Schools
High School: Cherokee
Middle School: Rogersville
Elementary School: Hawkins
Listed By / Shown By
Listed By
Agency Name: CENTURY 21 Legacy - Greeneville
Agency Phone: 423-639-6781
Shown By
Agent Name: Dustin Conway
Agent Phone: (423) 258-1105
Agency Title: Crye-Leike Real Estate Services

Source: Tennesse Virginia MLS
Estimate Your Payment
Estimated Payment
$ 1,157.93 per month $1,023.76 Principal & Interest $0.00 Property Tax (data not provided by mls) $134.17 Homeowner's InsuranceChange Payment Information


Privacy Policy / DMCA Notice / ADA Accessibility


This site is hosted, designed and copyright
© 1994 - 2026 by
Delta Media Group, Inc. -- Patent Pending --
1061 Old Highway 66 | MLS# 10003175
This single family home located at 1061 Old Highway 66, Rogersville, TN 37857 is currently listed for sale with an asking price of $460,000. This property was built in 1969 and has 3 bedrooms and 2 full and 1 partial baths with 1924 sq. ft. Old Highway 66 is located in the Not In Subdivision subdivision. Search Not In Subdivision real estate on dconway.easttnliving.net today.