
Dustin Conway
REALTOR®


BEDS3
BATHS2 full
SQUARE FEET1,176
MLS#1355902
STATUSActive
PROPERTY TYPEResidential - Single Family
SUBDIVISIONEl Vista Sub
NEIGHBORHOODMonroe County - 33
Property Description
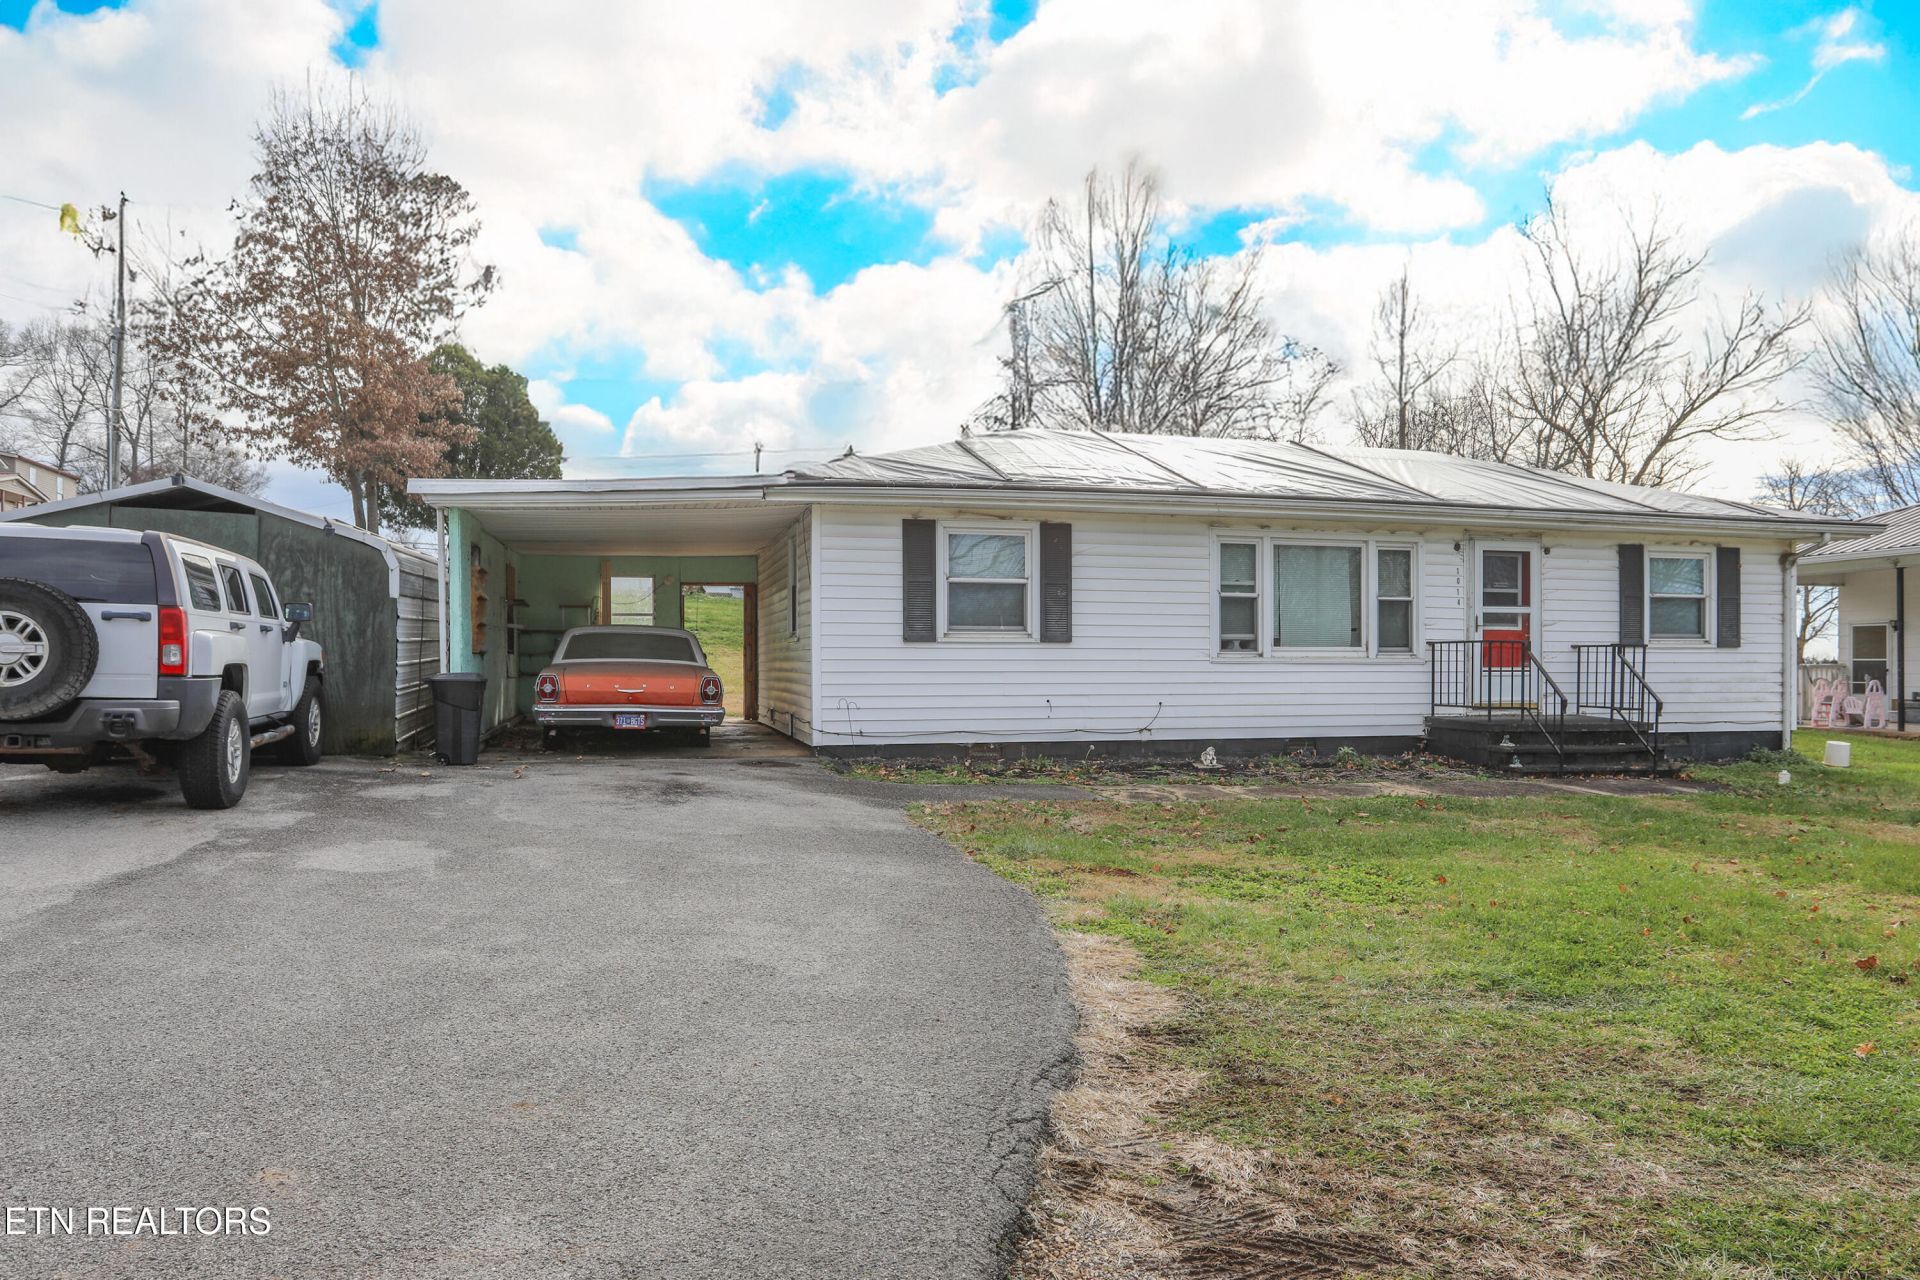
Investment opportunity in the city limits of Sweetwater! This property offers a chance to bring your vision to life with a fixer-upper situated on a corner lot in an established residential area. Whether you're looking for your next renovation project, an investment property, or a home to customize, this property has potential for the right buyer.The home features a functional layout, a covered carport, and a spacious lot with room to make the outdoor space your own.Located within Sweetwater city limits, this property offers convenient access to local amenities, shopping, dining, and everyday necessities. With some work and creativity, this could be an opportunity to transform an existing home into something special.Property highlights:Corner lotLocated within Sweetwater city limitsFixer-upper with renovation potentialEstablished residential settingIdeal for investors, renovators, or buyers seeking a project.
Property Features
Property Type: Residential - Single Family
Cooling: Central Cooling
Fireplaces: 1
Fuel Type: Gas
Heating: Heat Pump, Natural Gas
Home Style: Traditional
Lot Size: 0.23 Acres
Year Built: 1950
Amenities
Windows - Vinyl
Feature Descriptions
Appliances: None
Exterior: Vinyl Siding, Frame
Flooring: Other
Lot: Corner Lot
Parcel #: 023L A 03100 000
Parking: Off-Street Parking, Carport
Sewer: Public Sewer
Special View Info: City
SQFT Total: 1176
View: City
Water: Public
Listed By / Shown By
Listed By
Agency Name: Silver Key Realty
Shown By
Agent Name: Dustin Conway
Agent Phone: (423) 258-1105
Agency Title: Crye-Leike Real Estate Services

Source: East Tennessee REALTORS
Estimate Your Payment
Estimated Payment
$ 390.17 per month $344.96 Principal & Interest $0.00 Property Tax (data not provided by mls) $45.21 Homeowner's InsuranceChange Payment Information


Privacy Policy / DMCA Notice / ADA Accessibility


This site is hosted, designed and copyright
© 1994 - 2026 by
Delta Media Group, Inc. -- Patent Pending --
1014 Sweetwater Vonore Rd | MLS# 1355902
This single family home located at 1014 Sweetwater Vonore Rd, Sweetwater, TN 37874 is currently listed for sale with an asking price of $155,000. This property was built in 1950 and has 3 bedrooms and 2 full baths with 1176 sq. ft. Sweetwater Vonore Rd is located in the El Vista Sub subdivision. Search El Vista Sub real estate on dconway.easttnliving.net today.